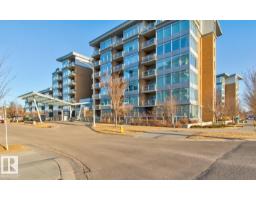
$259,900
222 bd2 ba986 ft²$264/ft²
#213 2510 109 St NW
ApartmentErmineskin8 days ago
E4508201 · Courtesy of MaxWell Polaris
REALTOR.ca$225,000
1 bd1 ba752 ft²$299/ft²
MLS® E4508508 · Courtesy of RE/MAX Elite · View on REALTOR.ca
A apartment in Ermineskin, built 2008 with 1 bedrooms and 1 baths across 752 ft² — $299 per square foot. Listed 7 days ago.
BestYEGHomes estimate
Wide range$222,000
City of Edmonton assessment: $211,500
An independent estimate by our valuation model, built from City of Edmonton assessment data and local market analysis (updated September 2026). It is our own analysis — not part of the MLS® listing, not provided by the listing brokerage, and not an appraisal.
Recent sold prices sharpen this number, and by MLS® rules they can’t be shown here. Ask us for the full report →
From the listing
URBAN LIVING in Century Park! This stylish 747 sq ft 1 bedroom condo offers the perfect mix of comfort, convenience and an unbeatable south Edmonton location. The spacious kitchen features granite countertops, a large island, gas cooktop, built-in oven and plenty of storage, opening to a bright living room with large windows and cozy gas fireplace. Step outside to your private balcony overlooking green space with a gas BBQ hookup. The king-sized bedroom leads through dual closets to a spa-inspired 4-piece bath with glass shower and deep soaker tub. Hardwood and tile flooring, CENTRAL A/C and in-suite laundry complete the home. Includes TITLED HEATED UNDERGROUND PARKING + TITLED STORAGE! Enjoy a fitness room, bike storage and beautifully maintained grounds, all just steps from shopping, restaurants and Century Park LRT. BEST OF ALL—condo fees include GAS, WATER, ELECTRICITY + INTERNET! (id:66605)
The details
Room by room
| Room | Level | Size |
|---|---|---|
| Living room | Main level | 15'5" × 13'9" |
| Dining room | Main level | 10'4" × 7'10" |
| Kitchen | Main level | 15'4" × 10'4" |
| Primary Bedroom | Main level | 10'10" × 11'4" |
Converted from the metric MLS® feed; sizes are approximate.
Nearby
Active listings in Ermineskin within 25% of this asking price, newest first — the quickest read on what else your budget buys here.
2 bd2 ba986 ft²$264/ft²
E4508201 · Courtesy of MaxWell Polaris
REALTOR.ca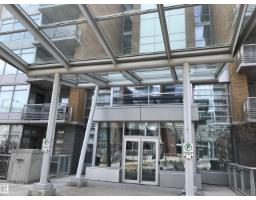
1 bd1 ba921 ft²$228/ft²
E4506082 · Courtesy of Homes & Gardens Real Estate Limited
REALTOR.ca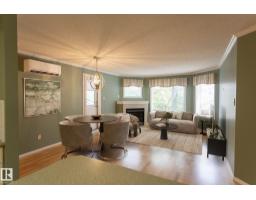
2 bd1 ba797 ft²$276/ft²
E4505217 · Courtesy of RE/MAX Real Estate
REALTOR.ca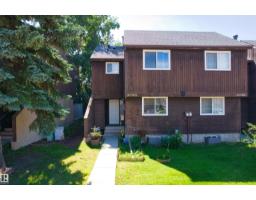
3 bd1+2 ba1,189 ft²$189/ft²
E4502897 · Courtesy of Homes & Gardens Real Estate Limited
REALTOR.ca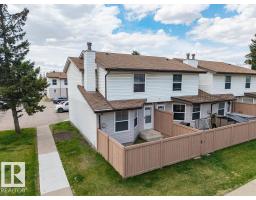
3 bd1+1 ba1,173 ft²$194/ft²
E4501722 · Courtesy of MaxWell Devonshire Realty
REALTOR.ca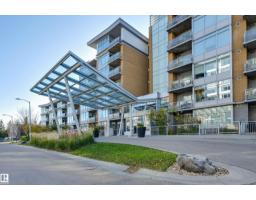
2 bd2 ba969 ft²$284/ft²
E4497081 · Courtesy of MaxWell Devonshire Realty
REALTOR.caOwn a home nearby?
A new listing in Ermineskin is a live data point for every home around it. Get an honest estimate for yours, anchored on City of Edmonton assessment data.
What’s my home worth?Christopher Peel · REALTOR®
MaxWell® Polaris
This website is operated by Christopher Peel, REALTOR®, of MaxWell Polaris, Edmonton, Alberta — the brokerage responsible for this website.

The listing data above is provided under copyright by the Canadian Real Estate Association (CREA). The listing data is deemed reliable but is not guaranteed accurate by CREA nor BestYEGHomes.
Listing information last updated on September 20, 2026 at 12:30 a.m. MT.
$225,000
MLS® E4508508