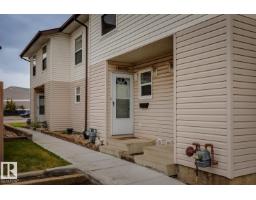
 New
New$234,900
303 bd1+1 ba1,120 ft²$210/ft²
10475 24 Av NW
Row / TownhouseErmineskin2 days ago
E4513108 · Courtesy of RE/MAX Elite
REALTOR.ca$220,000
2 bd1 ba797 ft²$276/ft²
MLS® E4505217 · Courtesy of RE/MAX Real Estate · View on REALTOR.ca
A apartment in Ermineskin, built 2002 with 2 bedrooms and 1 baths across 797 ft² — $276 per square foot. Listed 56 days ago.
From the listing
Welcome to Californian Casa, an exceptional two-bedroom, one-bathroom second-floor condo designed for 18+ adults. The open-concept living room seamlessly flows into the kitchen and dining area, bathed in natural light from multiple windows. The primary bedroom is good sized, featuring a walk-in closet with built-in organizer. The second bedroom offers versatility, making it perfect for a guest room, office, or even both. A beautifully updated three-piece bathroom and laundry room complete the condo’s amenities. Conveniently located in front of your parking stall, there are two titled parking spaces—one underground and one above ground—plus a storage unit. Californian Casa also boasts a range of amenities, including a social room, gym, workshop, guest suite, and car wash. With easy access to transit, shopping, and other conveniences, Californian Casa provides a welcoming and comfortable home. (id:66605)
The details
Room by room
| Room | Level | Size |
|---|---|---|
| Living room | Main level | 12'1" × 13'5" |
| Dining room | Main level | — |
| Kitchen | Main level | — |
| Primary Bedroom | Main level | 10'4" × 11'6" |
| Bedroom 2 | Main level | 10'11" × 10'7" |
Converted from the metric MLS® feed; sizes are approximate.
Nearby
Active listings in Ermineskin within 25% of this asking price, newest first — the quickest read on what else your budget buys here.
New3 bd1+1 ba1,120 ft²$210/ft²
E4513108 · Courtesy of RE/MAX Elite
REALTOR.ca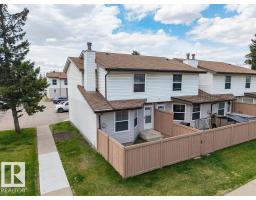
3 bd1+1 ba1,173 ft²$190/ft²
E4512447 · Courtesy of MaxWell Devonshire Realty
REALTOR.ca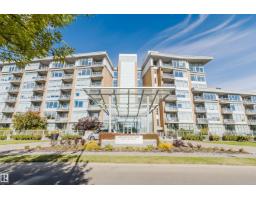
1 bd1 ba752 ft²$291/ft²
E4512001 · Courtesy of Mozaic Realty Group
REALTOR.ca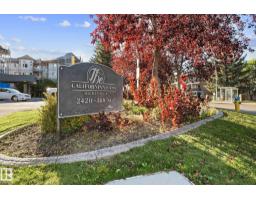
2 bd2 ba882 ft²$283/ft²
E4511075 · Courtesy of Real Broker
REALTOR.ca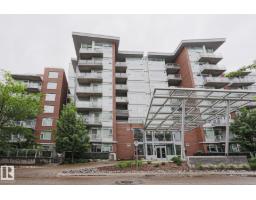
1 bd1 ba784 ft²$274/ft²
E4510215 · Courtesy of RE/MAX Rental Advisors
REALTOR.ca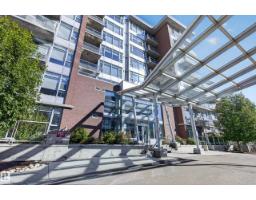
1 bd1 ba767 ft²$300/ft²
E4509634 · Courtesy of Royal LePage Prestige Realty
REALTOR.caChristopher Peel · REALTOR®
MaxWell® Polaris
This website is operated by Christopher Peel, REALTOR®, of MaxWell Polaris, Edmonton, Alberta — the brokerage responsible for this website.

The listing data above is provided under copyright by the Canadian Real Estate Association (CREA). The listing data is deemed reliable but is not guaranteed accurate by CREA nor BestYEGHomes.
Listing information last updated on October 18, 2026 at 12:30 a.m. MT.
$220,000
MLS® E4505217