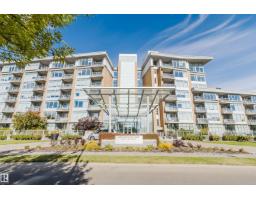
$219,000
391 bd1 ba752 ft²$291/ft²
#401 2504 109 St NW
ApartmentErmineskin8 days ago
E4512001 · Courtesy of Mozaic Realty Group
REALTOR.ca$222,500
3 bd1+1 ba1,173 ft²$190/ft²
MLS® E4512447 · Courtesy of MaxWell Devonshire Realty · View on REALTOR.ca
A two-storey row / townhouse in Ermineskin, built 1978 with 3 bedrooms and 1+1 baths across 1,173 ft² — $190 per square foot. Listed 5 days ago.
From the listing
FRESHLY RENOVATED - TURNKEY TOWNHOME near South Edmonton Common shopping, schools, parks, and quick access to HWY 2 & the Anthony Henday. This 2-storey, End-Unit Townhouse is perfect for 1st time buyer, investor, retired couple or simple affordable living. The main floor features an open concept Dining / Living Space & U-Shape Kitchen with New Stainless Steel Appliances. NEW LUXORY VINYL PLANK FLOORING & Fresh Paint Throughout & includes a 2-pce bathroom. Upper floor has 3 bedrooms carpeted and a 4-pce bathroom with secondary en-suite like doorway to the Primary Bedroom. Basement is unfinished with basement laundry & opportunity for storage and/or family room. The assigned parking stall is conveniently located close to the unit. Additional parking stall is available for $25/month. There's also a fenced back yard. Great Value, don't miss this opportunity. (id:66605)
The details
Room by room
| Room | Level | Size |
|---|---|---|
| Living room | Main level | 17'7" × 14'5" |
| Dining room | Main level | 8'10" × 8'5" |
| Kitchen | Main level | 8'10" × 8'10" |
| Primary Bedroom | Upper Level | 11'11" × 12'1" |
| Bedroom 2 | Upper Level | 8'10" × 10'3" |
| Bedroom 3 | Upper Level | 8'6" × 10'3" |
| Laundry room | Basement | — |
Converted from the metric MLS® feed; sizes are approximate.
Nearby
Active listings in Ermineskin within 25% of this asking price, newest first — the quickest read on what else your budget buys here.
1 bd1 ba752 ft²$291/ft²
E4512001 · Courtesy of Mozaic Realty Group
REALTOR.ca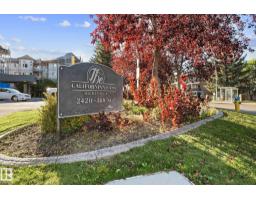
2 bd2 ba882 ft²$283/ft²
E4511075 · Courtesy of Real Broker
REALTOR.ca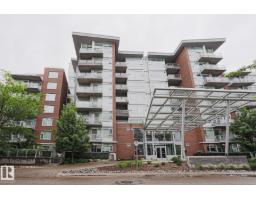
1 bd1 ba784 ft²$274/ft²
E4510215 · Courtesy of RE/MAX Rental Advisors
REALTOR.ca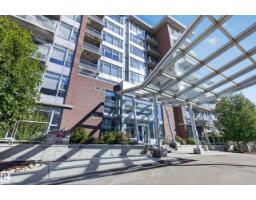
1 bd1 ba767 ft²$300/ft²
E4509634 · Courtesy of Royal LePage Prestige Realty
REALTOR.ca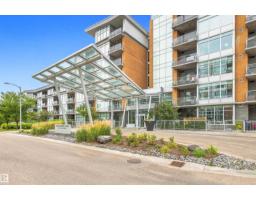
1 bd1 ba752 ft²$299/ft²
E4508508 · Courtesy of RE/MAX Elite
REALTOR.ca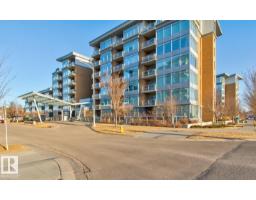
2 bd2 ba986 ft²$248/ft²
E4508201 · Courtesy of MaxWell Polaris
REALTOR.caChristopher Peel · REALTOR®
MaxWell® Polaris
This website is operated by Christopher Peel, REALTOR®, of MaxWell Polaris, Edmonton, Alberta — the brokerage responsible for this website.

The listing data above is provided under copyright by the Canadian Real Estate Association (CREA). The listing data is deemed reliable but is not guaranteed accurate by CREA nor BestYEGHomes.
Listing information last updated on October 14, 2026 at 11:05 p.m. MT.
$222,500
MLS® E4512447