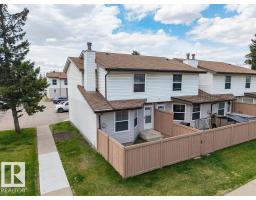
 New
New$222,500
413 bd1+1 ba1,173 ft²$190/ft²
10473 24 Av NW
Row / TownhouseErmineskin5 days ago
E4512447 · Courtesy of MaxWell Devonshire Realty
REALTOR.ca$225,000
3 bd1+2 ba1,189 ft²$189/ft²
MLS® E4502897 · Courtesy of Homes & Gardens Real Estate Limited · View on REALTOR.ca
A two-storey row / townhouse in Ermineskin, built 1978 with 3 bedrooms and 1+2 baths across 1,189 ft² — $189 per square foot. Listed 67 days ago.
From the listing
Desirable END-UNIT townhouse with 3 bed, 1 full bath & 2 half baths, a fully finished basement & private fenced backyard in community of Ermineskin! The main floor features a functional kitchen and dining area, convenient 2-piece bath, & a spacious living room highlighted by a cozy brick-facing fireplace. Large patio doors lead directly to the deck and fully fenced private backyard,perfect for relaxing and gardening. Upstairs you’ll find three well-sized bedrooms including a generous primary bedroom with its own 2-piece ensuite, plus a full 4-piece bathroom. The fully finished basement adds valuable living space with a large recreation room, versatile bonus roomn that is ideal for a home office, gym or playroom. Assigned parking conveniently located in front of the unit. close to Century Park LRT, schools, parks, shopping and everyday amenities, with convenient access to Calgary Trail, Whitemud and Anthony Henday. A fantastic opportunity for first-time buyers or investors! (id:66605)
The details
Room by room
| Room | Level | Size |
|---|---|---|
| Living room | Main level | 19'3" × 11'7" |
| Kitchen | Main level | 11'3" × 12'1" |
| Primary Bedroom | Upper Level | 11'2" × 13'9" |
| Bedroom 2 | Upper Level | 10'4" × 10'11" |
| Bedroom 3 | Upper Level | 8'8" × 14'6" |
| Bonus Room | Basement | 10'3" × 10'10" |
| Recreation room | Basement | 18'3" × 10'10" |
| Laundry room | Basement | 7'3" × 9' |
Converted from the metric MLS® feed; sizes are approximate.
Nearby
Active listings in Ermineskin within 25% of this asking price, newest first — the quickest read on what else your budget buys here.
New3 bd1+1 ba1,173 ft²$190/ft²
E4512447 · Courtesy of MaxWell Devonshire Realty
REALTOR.ca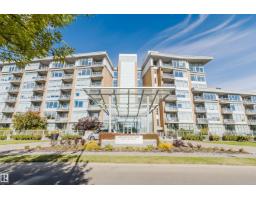
1 bd1 ba752 ft²$291/ft²
E4512001 · Courtesy of Mozaic Realty Group
REALTOR.ca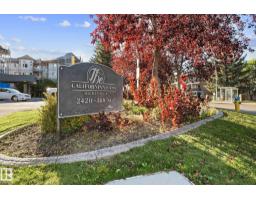
2 bd2 ba882 ft²$283/ft²
E4511075 · Courtesy of Real Broker
REALTOR.ca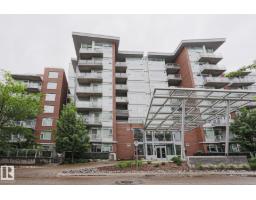
1 bd1 ba784 ft²$274/ft²
E4510215 · Courtesy of RE/MAX Rental Advisors
REALTOR.ca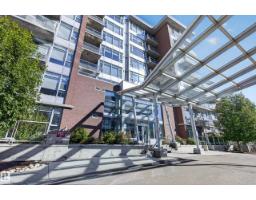
1 bd1 ba767 ft²$300/ft²
E4509634 · Courtesy of Royal LePage Prestige Realty
REALTOR.ca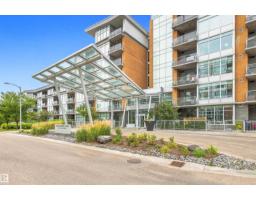
1 bd1 ba752 ft²$299/ft²
E4508508 · Courtesy of RE/MAX Elite
REALTOR.caChristopher Peel · REALTOR®
MaxWell® Polaris
This website is operated by Christopher Peel, REALTOR®, of MaxWell Polaris, Edmonton, Alberta — the brokerage responsible for this website.

The listing data above is provided under copyright by the Canadian Real Estate Association (CREA). The listing data is deemed reliable but is not guaranteed accurate by CREA nor BestYEGHomes.
Listing information last updated on October 14, 2026 at 11:05 p.m. MT.
$225,000
MLS® E4502897