$234,900
342 bd1 ba946 ft²$248/ft²
#408 4835 104A St NW
ApartmentEmpire Park26 days ago
E4509322 · Courtesy of Real Broker
REALTOR.ca$240,000
2 bd2 ba1,350 ft²$178/ft²
MLS® E4504774 · Courtesy of B.L.M. REALTY · View on REALTOR.ca
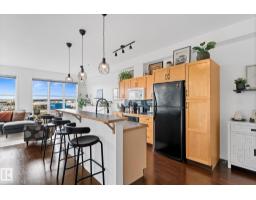
A apartment in Empire Park, built 2005 with 2 bedrooms and 2 baths across 1,350 ft² — $178 per square foot. Listed 55 days ago.
From the listing
Offering 1,350 sq. ft. of living space, plus a covered balcony, furnace room, and storage cage in the parkade, this spacious unit has plenty of room to enjoy. The bright, open layout features 2 bedrooms and 2 bathrooms, with large west-facing windows that fill the home with natural light. The kitchen offers maple cabinetry, black and stainless-steel appliances, a large island with breakfast bar, and plenty of counter space.The spacious primary bedroom includes a 3-piece ensuite and walk-in closet, while the unit also offers the convenience of in-suite laundry, a natural gas BBQ outlet, and an underground titled parking stall. Ideally located close to shopping, restaurants, transportation, and a wide range of amenities, this is a rare opportunity to own one of Southview Court’s most sought-after floor plans. Don't miss your chanve to make this spacious and well appointed condo your new home! (id:66605)
The details
Room by room
| Room | Level | Size |
|---|---|---|
| Living room | Main level | 21'4" × 22'8" |
| Dining room | Main level | 7'7" × 7'5" |
| Kitchen | Main level | — |
| Primary Bedroom | Main level | 13'9" × 12'8" |
| Bedroom 2 | Main level | 16'11" × 12'4" |
Converted from the metric MLS® feed; sizes are approximate.
Nearby
Active listings in Empire Park within 25% of this asking price, newest first — the quickest read on what else your budget buys here.
2 bd1 ba946 ft²$248/ft²
E4509322 · Courtesy of Real Broker
REALTOR.ca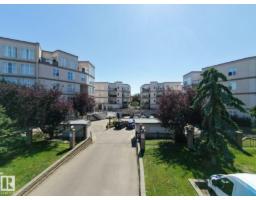
2 bd2 ba1,021 ft²$215/ft²
E4507263 · Courtesy of MaxWell Polaris
REALTOR.ca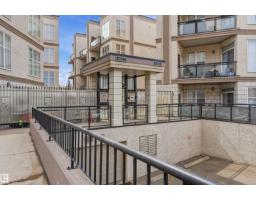
2 bd2 ba1,033 ft²$227/ft²
E4503606 · Courtesy of RE/MAX Excellence
REALTOR.ca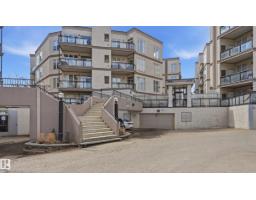
2 bd2 ba1,030 ft²$218/ft²
E4499385 · Courtesy of RE/MAX Excellence
REALTOR.ca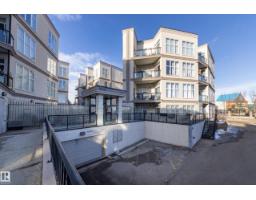
2 bd2 ba999 ft²$225/ft²
E4499098 · Courtesy of Schmidt Realty Group Inc
REALTOR.ca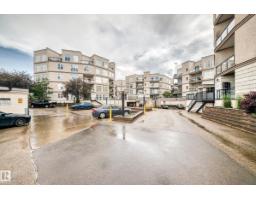
2 bd1 ba903 ft²$249/ft²
E4496997 · Courtesy of B.L.M. REALTY
REALTOR.caChristopher Peel · REALTOR®
MaxWell® Polaris
This website is operated by Christopher Peel, REALTOR®, of MaxWell Polaris, Edmonton, Alberta — the brokerage responsible for this website.

The listing data above is provided under copyright by the Canadian Real Estate Association (CREA). The listing data is deemed reliable but is not guaranteed accurate by CREA nor BestYEGHomes.
Listing information last updated on October 13, 2026 at 12:00 p.m. MT.
$240,000
MLS® E4504774