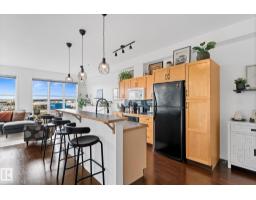
$234,900
342 bd1 ba946 ft²$248/ft²
#408 4835 104A St NW
ApartmentEmpire Park26 days ago
E4509322 · Courtesy of Real Broker
REALTOR.ca$225,000
2 bd2 ba999 ft²$225/ft²
MLS® E4499098 · Courtesy of Schmidt Realty Group Inc · View on REALTOR.ca
A apartment in Empire Park, built 2005 with 2 bedrooms and 2 baths across 999 ft² — $225 per square foot. Listed 90 days ago.
From the listing
Perfect for investors! The long-term Corporate tenant would like to stay!! Fabulous low-rise condo complex in the very central, walkable neighbourhood of Empire Park with your choice of grocery stores including the Italian Centre & Superstore, various fast-food shops, coffee shops, restaurants, professional services, & public transit. The condo is lovely with 9 ft ceilings, vinyl plank flooring and a sunny SW exposure. A full bank of floor to ceiling windows, dressed with drop-down/pull-up blinds, overlook a serene courtyard and floods the front rooms with so much light. Open floorplan with an alley kitchen, raised eating bar, countertop stove and built-in convection oven. Two bedrooms, two full baths and ensuite laundry (washer a couple of months old). One underground titiled parking stall with a storage cage in front. Lots of visitor parking out front. Small pets allowed with board approval. A great place to call home! (id:66605)
The details
Room by room
| Room | Level | Size |
|---|---|---|
| Living room | Main level | 20' × 14'5" |
| Dining room | Main level | 10'10" × 9'7" |
| Kitchen | Main level | 10'10" × 8' |
| Primary Bedroom | Main level | 13'9" × 12'3" |
| Bedroom 2 | Main level | 11'1" × 10' |
Converted from the metric MLS® feed; sizes are approximate.
Nearby
Active listings in Empire Park within 25% of this asking price, newest first — the quickest read on what else your budget buys here.
2 bd1 ba946 ft²$248/ft²
E4509322 · Courtesy of Real Broker
REALTOR.ca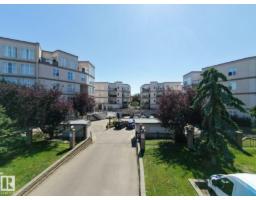
2 bd2 ba1,021 ft²$215/ft²
E4507263 · Courtesy of MaxWell Polaris
REALTOR.ca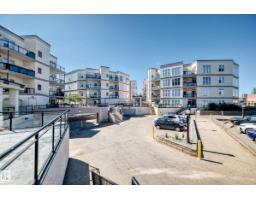
2 bd2 ba1,350 ft²$178/ft²
E4504774 · Courtesy of B.L.M. REALTY
REALTOR.ca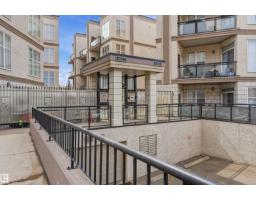
2 bd2 ba1,033 ft²$227/ft²
E4503606 · Courtesy of RE/MAX Excellence
REALTOR.ca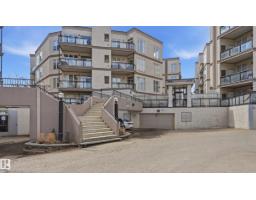
2 bd2 ba1,030 ft²$218/ft²
E4499385 · Courtesy of RE/MAX Excellence
REALTOR.ca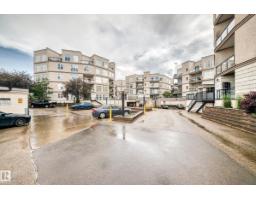
2 bd1 ba903 ft²$249/ft²
E4496997 · Courtesy of B.L.M. REALTY
REALTOR.caChristopher Peel · REALTOR®
MaxWell® Polaris
This website is operated by Christopher Peel, REALTOR®, of MaxWell Polaris, Edmonton, Alberta — the brokerage responsible for this website.

The listing data above is provided under copyright by the Canadian Real Estate Association (CREA). The listing data is deemed reliable but is not guaranteed accurate by CREA nor BestYEGHomes.
Listing information last updated on October 13, 2026 at 12:00 p.m. MT.
$225,000
MLS® E4499098