$234,900
342 bd1 ba946 ft²$248/ft²
#408 4835 104A St NW
ApartmentEmpire Park30 days ago
E4509322 · Courtesy of Real Broker
REALTOR.ca$235,000
2 bd2 ba1,033 ft²$227/ft²
MLS® E4503606 · Courtesy of RE/MAX Excellence · View on REALTOR.ca
A apartment in Empire Park, built 2005 with 2 bedrooms and 2 baths across 1,033 ft² — $227 per square foot. Listed 66 days ago.
From the listing
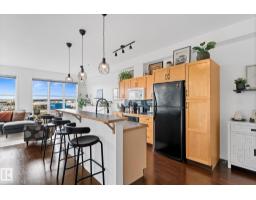
Excellent central location at Southview Court. West facing unit has soaring windows and 9' ceilings, overlooking park space and allowing for a bright and inviting atmosphere. Well-cared for unit with central kitchen (ample cabinetry), two spacious bedrooms, 2 bathrooms and in-suite laundry (newer washer/dryer). Primary bedroom overlooks green space with sizeable ensuite and walk-in closet. Second bedroom (or office) has easy access to shared 4pc bathroom. Cozy balcony is very private and the perfect place for spring and summer evenings! Titled underground parking stall with storage cage too. Features include: central AC, newer hot water tank, garburator & newer microwave. Groceries (including Italian Centre), retail, medical & dining in immediate vicinity. Southgate Mall a few blocks away. Plus easy access to Calgary Trail/Gateway. Whyte Ave & DT easily accessible as well. Well-managed complex! IMMEDIATE POSSESSION! (id:66605)
The details
Room by room
| Room | Level | Size |
|---|---|---|
| Living room | Main level | 13'10" × 11'7" |
| Dining room | Main level | 9'9" × 6'2" |
| Kitchen | Main level | 11'1" × 8'6" |
| Primary Bedroom | Main level | 13'6" × 12'7" |
| Bedroom 2 | Main level | 10'6" × 9'11" |
Converted from the metric MLS® feed; sizes are approximate.
Nearby
Active listings in Empire Park within 25% of this asking price, newest first — the quickest read on what else your budget buys here.
2 bd1 ba946 ft²$248/ft²
E4509322 · Courtesy of Real Broker
REALTOR.ca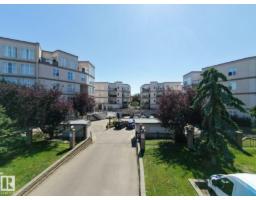
2 bd2 ba1,021 ft²$215/ft²
E4507263 · Courtesy of MaxWell Polaris
REALTOR.ca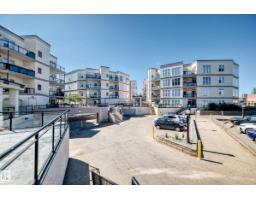
2 bd2 ba1,350 ft²$178/ft²
E4504774 · Courtesy of B.L.M. REALTY
REALTOR.ca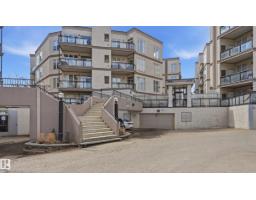
2 bd2 ba1,030 ft²$218/ft²
E4499385 · Courtesy of RE/MAX Excellence
REALTOR.ca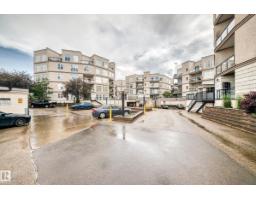
2 bd1 ba903 ft²$249/ft²
E4496997 · Courtesy of B.L.M. REALTY
REALTOR.ca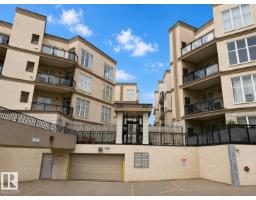
1 bd1 ba665 ft²$293/ft²
E4496958 · Courtesy of ComFree
REALTOR.caChristopher Peel · REALTOR®
MaxWell® Polaris
This website is operated by Christopher Peel, REALTOR®, of MaxWell Polaris, Edmonton, Alberta — the brokerage responsible for this website.

The listing data above is provided under copyright by the Canadian Real Estate Association (CREA). The listing data is deemed reliable but is not guaranteed accurate by CREA nor BestYEGHomes.
Listing information last updated on October 18, 2026 at 12:30 a.m. MT.
$235,000
MLS® E4503606