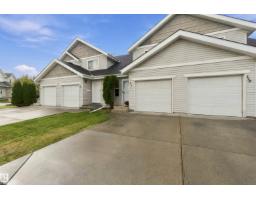
$279,900
482 bd2+1 ba1,173 ft²$239/ft²
#119 150 Edwards Dr SW
Row / TownhouseEllerslie15 days ago
E4511034 · Courtesy of MaxWell Polaris
REALTOR.ca$265,000
2 bd2+1 ba1,224 ft²$217/ft²
MLS® E4501808 · Courtesy of 2% Realty Pro · View on REALTOR.ca
A two-storey row / townhouse in Ellerslie, built 2003 with 2 bedrooms and 2+1 baths across 1,224 ft² — $217 per square foot. Listed 75 days ago.
From the listing
Welcome to this well-maintained end unit townhouse offering exceptional value for first-time buyers, downsizers, and investors alike. Featuring 2 spacious bedrooms, 2 full bathrooms, and a convenient main-floor powder room, this home is designed for comfortable everyday living. The bright living room opens to a north-facing patio, perfect for relaxing or entertaining. The functional kitchen offers ample cabinetry and flows into a cozy breakfast nook. Upstairs, the primary bedroom features a walk-in closet and private ensuite, while the second bedroom is complemented by another full bathroom. The unfinished basement provides endless potential for future development, additional living space, or storage. An attached garage with direct interior access and low condo fees add to the appeal. Brand new carpets and paint throughout. Ideally located in a family-friendly community close to parks, restaurants, shopping, and everyday amenities, this move-in-ready home is one you won't want to miss. (id:66605)
The details
Room by room
| Room | Level | Size |
|---|---|---|
| Living room | Main level | 10'11" × 17'2" |
| Dining room | Main level | 6'7" × 8'8" |
| Kitchen | Main level | 8'7" × 8'8" |
| Primary Bedroom | Upper Level | 12'3" × 17'2" |
| Bedroom 2 | Upper Level | 14'1" × 12'3" |
Converted from the metric MLS® feed; sizes are approximate.
Nearby
Active listings in Ellerslie within 25% of this asking price, newest first — the quickest read on what else your budget buys here.
2 bd2+1 ba1,173 ft²$239/ft²
E4511034 · Courtesy of MaxWell Polaris
REALTOR.ca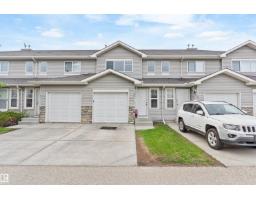
3 bd1+1 ba1,227 ft²$212/ft²
E4510717 · Courtesy of One Percent Realty
REALTOR.ca
2 bd1 ba746 ft²$268/ft²
E4502028 · Courtesy of Royal Lepage Arteam Realty
REALTOR.ca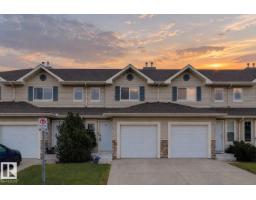
2 bd2+1 ba1,225 ft²$214/ft²
E4500282 · Courtesy of Real Broker
REALTOR.ca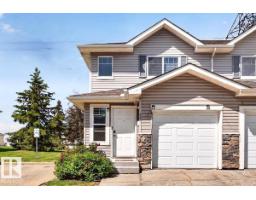
3 bd1+1 ba1,222 ft²$224/ft²
E4495710 · Courtesy of One Percent Realty
REALTOR.ca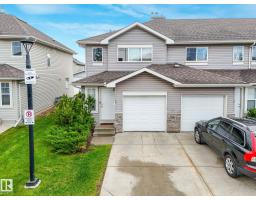
3 bd1+1 ba1,226 ft²$236/ft²
E4494251 · Courtesy of Royal LePage Noralta Real Estate
REALTOR.caChristopher Peel · REALTOR®
MaxWell® Polaris
This website is operated by Christopher Peel, REALTOR®, of MaxWell Polaris, Edmonton, Alberta — the brokerage responsible for this website.

The listing data above is provided under copyright by the Canadian Real Estate Association (CREA). The listing data is deemed reliable but is not guaranteed accurate by CREA nor BestYEGHomes.
Listing information last updated on October 14, 2026 at 11:05 p.m. MT.
$265,000
MLS® E4501808