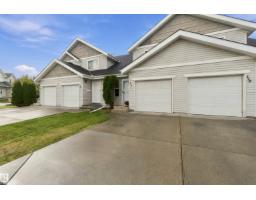
$279,900
482 bd2+1 ba1,173 ft²$239/ft²
#119 150 Edwards Dr SW
Row / TownhouseEllerslie16 days ago
E4511034 · Courtesy of MaxWell Polaris
REALTOR.ca$259,900
3 bd1+1 ba1,227 ft²$212/ft²
MLS® E4510717 · Courtesy of One Percent Realty · View on REALTOR.ca
A two-storey row / townhouse in Ellerslie, built 2003 with 3 bedrooms and 1+1 baths across 1,227 ft² — $212 per square foot. Listed 18 days ago.
From the listing
Welcome to this well-maintained townhome offering the perfect blend of space and low-maintenance living in the desirable community of Ellerslie! Conveniently located close to schools, parks, splash pad, shopping, restaurants, and just minutes from Anthony Henday Drive. Step inside to a bright, functional layout featuring a spacious kitchen with ample cabinetry, counter space, and an eating bar overlooking the cozy breakfast nook. The inviting living room offers plenty of space for entertaining and provides access to the backyard and deck, perfect for morning coffee or summer BBQs. Upstairs features 3 generously sized bedrooms and 1.5 bathrooms. The partially finished basement offers additional living space, ideal for a family room, home office, or recreation area. Complete with an attached single garage, reasonable condo fees, and located in a family- and pet-friendly complex, this home is a fantastic opportunity for first-time buyers, families, or investors. (id:66605)
The details
Room by room
| Room | Level | Size |
|---|---|---|
| Living room | Main level | 17'2" × 10'2" |
| Dining room | Main level | 8'9" × 6'7" |
| Kitchen | Main level | 8'5" × 6'7" |
| Den | Basement | 16'7" × 10'5" |
| Primary Bedroom | Upper Level | 12'4" × 14'1" |
| Bedroom 2 | Upper Level | 8'5" × 11'2" |
| Bedroom 3 | Upper Level | 8'4" × 12'4" |
Converted from the metric MLS® feed; sizes are approximate.
Nearby
Active listings in Ellerslie within 25% of this asking price, newest first — the quickest read on what else your budget buys here.
2 bd2+1 ba1,173 ft²$239/ft²
E4511034 · Courtesy of MaxWell Polaris
REALTOR.ca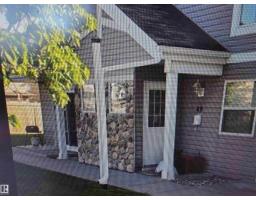
2 bd1 ba746 ft²$268/ft²
E4502028 · Courtesy of Royal Lepage Arteam Realty
REALTOR.ca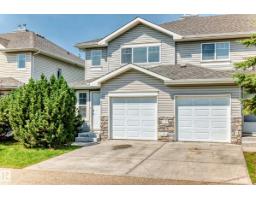
2 bd2+1 ba1,224 ft²$217/ft²
E4501808 · Courtesy of 2% Realty Pro
REALTOR.ca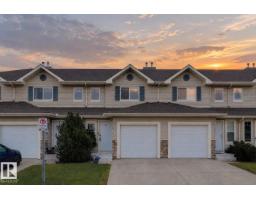
2 bd2+1 ba1,225 ft²$214/ft²
E4500282 · Courtesy of Real Broker
REALTOR.ca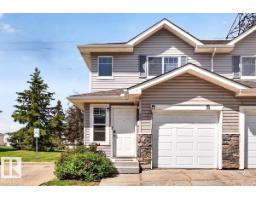
3 bd1+1 ba1,222 ft²$224/ft²
E4495710 · Courtesy of One Percent Realty
REALTOR.ca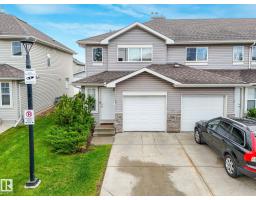
3 bd1+1 ba1,226 ft²$236/ft²
E4494251 · Courtesy of Royal LePage Noralta Real Estate
REALTOR.caChristopher Peel · REALTOR®
MaxWell® Polaris
This website is operated by Christopher Peel, REALTOR®, of MaxWell Polaris, Edmonton, Alberta — the brokerage responsible for this website.

The listing data above is provided under copyright by the Canadian Real Estate Association (CREA). The listing data is deemed reliable but is not guaranteed accurate by CREA nor BestYEGHomes.
Listing information last updated on October 15, 2026 at 9:30 p.m. MT.
$259,900
MLS® E4510717