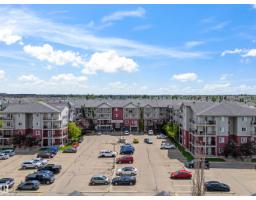
$150,000
252 bd2 ba959 ft²$156/ft²
#117 111 Edwards Dr SW
ApartmentEllerslie15 days ago
E4511398 · Courtesy of Century 21 All Stars Realty Ltd
REALTOR.ca$199,789
2 bd1 ba746 ft²$268/ft²
MLS® E4502028 · Courtesy of Royal Lepage Arteam Realty · View on REALTOR.ca
A row / townhouse in Ellerslie, built 2005 with 2 bedrooms and 1 baths across 746 ft² — $268 per square foot. Listed 74 days ago.
From the listing
Fantastic opportunity in highly sought-after Ellerslie! This beautifully updated 2 bedrooms condo offers a modern design with high vaulted ceilings and an open, airy feel. Featuring two spacious bedrooms, a large bathroom, heated floors, and a bright living area, this home is both stylish and comfortable. The newer kitchen is equipped with updated appliances and plenty of cabinet space, perfect for everyday living. Enjoy a huge private balcony overlooking a peaceful green space ideal for relaxing or entertaining. Freshly painted and move-in ready, this quiet unit also comes with low condo fees and included parking. Located close to shopping, transportation, parks, and all major amenities, this is an ideal home or investment in one of Ellerslie's best locations. For sale now don't miss this opportunity. (id:66605)
The details
Room by room
| Room | Level | Size |
|---|---|---|
| Living room | Upper Level | — |
| Dining room | Upper Level | — |
| Kitchen | Upper Level | — |
| Primary Bedroom | Upper Level | — |
| Bedroom 2 | Upper Level | — |
Converted from the metric MLS® feed; sizes are approximate.
Nearby
Active listings in Ellerslie within 25% of this asking price, newest first — the quickest read on what else your budget buys here.
2 bd2 ba959 ft²$156/ft²
E4511398 · Courtesy of Century 21 All Stars Realty Ltd
REALTOR.ca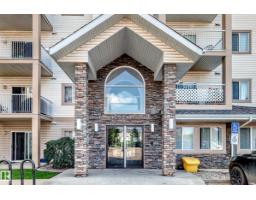
2 bd2 ba827 ft²$211/ft²
E4511230 · Courtesy of Venus Realty
REALTOR.ca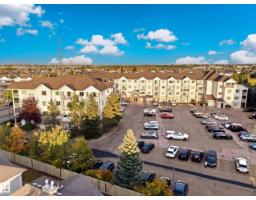
2 bd2 ba807 ft²$217/ft²
E4511076 · Courtesy of MaxWell Polaris
REALTOR.ca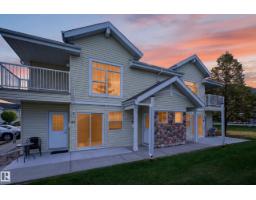
2 bd1 ba816 ft²$220/ft²
E4510512 · Courtesy of REMAX River City
REALTOR.ca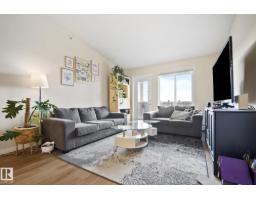
2 bd2 ba908 ft²$207/ft²
E4510311 · Courtesy of KIC Realty
REALTOR.ca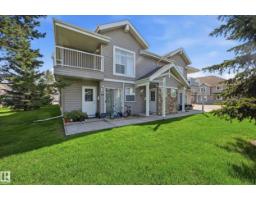
2 bd1 ba808 ft²$229/ft²
E4508368 · Courtesy of Rimrock Real Estate
REALTOR.caChristopher Peel · REALTOR®
MaxWell® Polaris
This website is operated by Christopher Peel, REALTOR®, of MaxWell Polaris, Edmonton, Alberta — the brokerage responsible for this website.

The listing data above is provided under copyright by the Canadian Real Estate Association (CREA). The listing data is deemed reliable but is not guaranteed accurate by CREA nor BestYEGHomes.
Listing information last updated on October 16, 2026 at 6:40 p.m. MT.
$199,789
MLS® E4502028