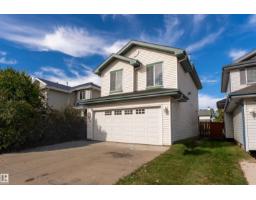
 New
New$460,000
423 bd2+1 ba1,648 ft²$279/ft²
8910 7 Av SW
HouseEllerslie4 days ago
E4512664 · Courtesy of Exp Realty
REALTOR.ca$519,000
4 bd3+1 ba1,901 ft²$273/ft²
MLS® E4504168 · Courtesy of Real Broker · View on REALTOR.ca
A two-storey house in Ellerslie, built 2004 with 4 bedrooms and 3+1 baths across 1,901 ft² — $273 per square foot. Listed 59 days ago.
From the listing
This well-maintained home offers a functional layout, thoughtful updates, and plenty of space for the whole family. The main floor features a bright and inviting living area, a well-appointed kitchen with updated appliances, and comfortable dining and living spaces. Upstairs, enjoy generously sized bedrooms plus a versatile bonus room—perfect for a home office, playroom, or additional family space. The fully finished basement provides even more room to relax, entertain, or accommodate guests, with plenty of flexibility for your lifestyle. Outside, enjoy a private yard and space for outdoor activities and gatherings. Conveniently located close to schools, parks, shopping, restaurants, and major roadways, this home combines comfort and convenience in a desirable southwest Edmonton location. Move-in ready and well cared for, this is a home you’ll want to see! (id:66605)
The details
Room by room
| Room | Level | Size |
|---|---|---|
| Living room | Main level | — |
| Dining room | Main level | — |
| Kitchen | Main level | — |
| Primary Bedroom | Upper Level | — |
| Bedroom 2 | Upper Level | — |
| Bedroom 3 | Upper Level | — |
| Bedroom 4 | Basement | — |
| Bonus Room | Upper Level | — |
| Recreation room | Basement | — |
| Storage | Basement | — |
| Laundry room | Main level | — |
Converted from the metric MLS® feed; sizes are approximate.
Nearby
Active listings in Ellerslie within 25% of this asking price, newest first — the quickest read on what else your budget buys here.
New3 bd2+1 ba1,648 ft²$279/ft²
E4512664 · Courtesy of Exp Realty
REALTOR.ca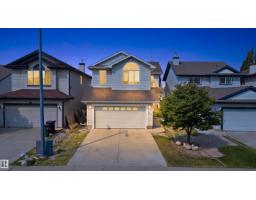
3 bd2+1 ba1,944 ft²$262/ft²
E4511666 · Courtesy of Liv Real Estate
REALTOR.ca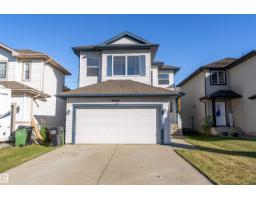
3 bd2+1 ba1,801 ft²$272/ft²
E4511210 · Courtesy of MaxWell Polaris
REALTOR.ca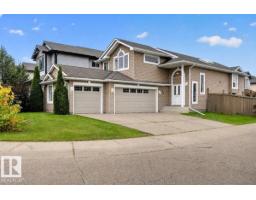
3 bd3 ba1,401 ft²$393/ft²
E4510907 · Courtesy of One Percent Realty
REALTOR.ca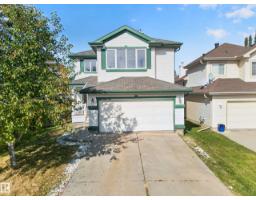
6 bd3+1 ba2,172 ft²$272/ft²
E4510474 · Courtesy of Exp Realty
REALTOR.ca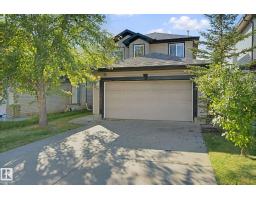
4 bd2+1 ba1,604 ft²$302/ft²
E4509248 · Courtesy of Lux Real Estate Inc
REALTOR.caChristopher Peel · REALTOR®
MaxWell® Polaris
This website is operated by Christopher Peel, REALTOR®, of MaxWell Polaris, Edmonton, Alberta — the brokerage responsible for this website.

The listing data above is provided under copyright by the Canadian Real Estate Association (CREA). The listing data is deemed reliable but is not guaranteed accurate by CREA nor BestYEGHomes.
Listing information last updated on October 15, 2026 at 9:30 p.m. MT.
$519,000
MLS® E4504168