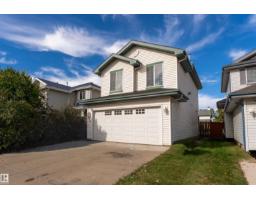
 New
$460,000
423 bd2+1 ba1,648 ft²$279/ft²
8910 7 Av SW
HouseEllerslie3 days ago
E4512664 · Courtesy of Exp Realty
REALTOR.ca$508,800
3 bd2+1 ba1,944 ft²$262/ft²
MLS® E4511666 · Courtesy of Liv Real Estate · View on REALTOR.ca
A two-storey house in Ellerslie, built 2003 with 3 bedrooms and 2+1 baths across 1,944 ft² — $262 per square foot. Listed 11 days ago.
From the listing
Separate Entrance to the Basement- BACKING ONTO GREEN SPACE with NO Rear Neighbours. Step inside to discover a CARPET FREE HOME, featuring durable and elegant flooring throughout, making the home both stylish and easy to maintain. The bright and functional layout is ideal for families, with spacious living areas designed for everyday living and entertaining. Basement Bathroom Rough-in, excellent opportunity for a future basement suite, making this home an attractive option for homeowners and investors alike. Outside, you’ll appreciate the OVERSIZED BACKYARD, providing plenty of room for children to play, pets to roam, or future landscaping ideas.The GIANT FRESHLY PAINTED DECK is perfect for summer BBQs, outdoor gatherings, or simply relaxing while enjoying the privacy of your backyard with no neighbours behind. Located close to schools, parks, shopping, restaurants, public transit, and major commuter routes, this exceptional home brings long term value and convenience. A few pictures are virtually staged. (id:66605)
The details
Room by room
| Room | Level | Size |
|---|---|---|
| Living room | Main level | 12'8" × 15'11" |
| Dining room | Main level | 12'4" × 12'9" |
| Kitchen | Main level | 12'3" × 12'8" |
| Primary Bedroom | Upper Level | 12'5" × 18'3" |
| Bedroom 2 | Upper Level | 12'2" × 8'9" |
| Bedroom 3 | Upper Level | 10' × 8'11" |
Converted from the metric MLS® feed; sizes are approximate.
Nearby
Active listings in Ellerslie within 25% of this asking price, newest first — the quickest read on what else your budget buys here.
New3 bd2+1 ba1,648 ft²$279/ft²
E4512664 · Courtesy of Exp Realty
REALTOR.ca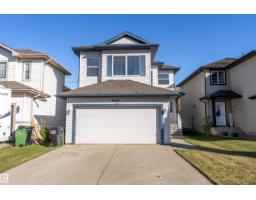
3 bd2+1 ba1,801 ft²$272/ft²
E4511210 · Courtesy of MaxWell Polaris
REALTOR.ca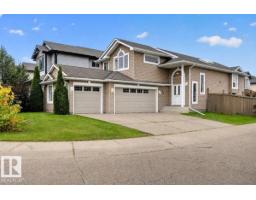
3 bd3 ba1,401 ft²$400/ft²
E4510907 · Courtesy of One Percent Realty
REALTOR.ca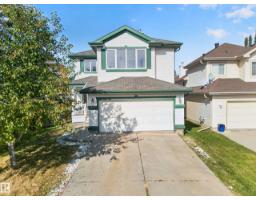
6 bd3+1 ba2,172 ft²$272/ft²
E4510474 · Courtesy of Exp Realty
REALTOR.ca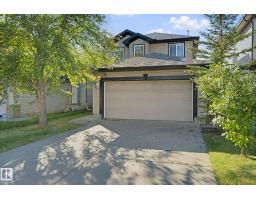
4 bd2+1 ba1,604 ft²$302/ft²
E4509248 · Courtesy of Lux Real Estate Inc
REALTOR.ca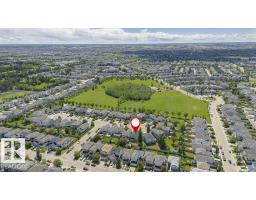
5 bd3+1 ba2,017 ft²$268/ft²
E4508185 · Courtesy of Homes & Gardens Real Estate Limited
REALTOR.caChristopher Peel · REALTOR®
MaxWell® Polaris
This website is operated by Christopher Peel, REALTOR®, of MaxWell Polaris, Edmonton, Alberta — the brokerage responsible for this website.

The listing data above is provided under copyright by the Canadian Real Estate Association (CREA). The listing data is deemed reliable but is not guaranteed accurate by CREA nor BestYEGHomes.
Listing information last updated on October 14, 2026 at 11:05 p.m. MT.
$508,800
MLS® E4511666