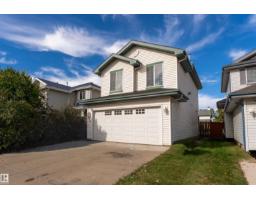
 New
$460,000
423 bd2+1 ba1,648 ft²$279/ft²
8910 7 Av SW
HouseEllerslie7 days ago
E4512664 · Courtesy of Exp Realty
REALTOR.ca$484,000
4 bd2+1 ba1,604 ft²$302/ft²
MLS® E4509248 · Courtesy of Lux Real Estate Inc · View on REALTOR.ca
A two-storey house in Ellerslie, built 2003 with 4 bedrooms and 2+1 baths across 1,604 ft² — $302 per square foot. Listed 31 days ago.
From the listing
MASSIVE DECK, HUGE BACKYARD, BACKING GREEN BELT & FINISHED BASEMENT! Welcome to this charming 4 bed, 2.5 bath detached home in Ellerslie. Surrounded by trees, this home offers a warm and inviting feel with plenty of space inside and out. The open concept main floor features a kitchen with pantry and stainless steel appliances, flowing into the dining area and living room with a beautiful tile surround gas fireplace with mantle. A convenient half bath and storage room complete the main level. Upstairs offers 3 spacious bedrooms, including a bright primary retreat with plenty of natural light, walk in closet and full ensuite. One secondary bedroom features a versatile nook, perfect for a home office or play area, with another full bathroom completing the upper level. The finished basement adds a large second living area, bed and laundry. Outside, enjoy the massive deck, huge backyard, and storage shed. Big ticket upgrades: Shingles 2023, Furnace 2025, HWT 2022. Close to schools, shopping and Anthony Henday. (id:66605)
The details
Room by room
| Room | Level | Size |
|---|---|---|
| Living room | Main level | 15'7" × 14'3" |
| Dining room | Main level | 9'10" × 11'3" |
| Kitchen | Main level | 15'5" × 11'2" |
| Primary Bedroom | Upper Level | 13'9" × 12'7" |
| Bedroom 2 | Upper Level | 9'1" × 10'5" |
| Bedroom 3 | Upper Level | 10'2" × 10'8" |
| Bedroom 4 | Basement | — |
| Laundry room | Basement | — |
| Pantry | Main level | — |
| Storage | Main level | 3'2" × 8' |
Converted from the metric MLS® feed; sizes are approximate.
Nearby
Active listings in Ellerslie within 25% of this asking price, newest first — the quickest read on what else your budget buys here.
New3 bd2+1 ba1,648 ft²$279/ft²
E4512664 · Courtesy of Exp Realty
REALTOR.ca
3 bd2+1 ba1,944 ft²$262/ft²
E4511666 · Courtesy of Liv Real Estate
REALTOR.ca
3 bd2+1 ba1,801 ft²$272/ft²
E4511210 · Courtesy of MaxWell Polaris
REALTOR.ca
3 bd3 ba1,401 ft²$393/ft²
E4510907 · Courtesy of One Percent Realty
REALTOR.ca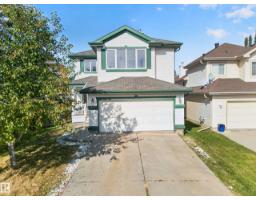
6 bd3+1 ba2,172 ft²$272/ft²
E4510474 · Courtesy of Exp Realty
REALTOR.ca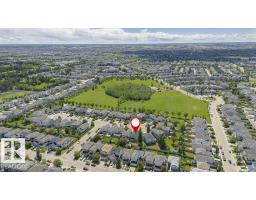
5 bd3+1 ba2,017 ft²$268/ft²
E4508185 · Courtesy of Homes & Gardens Real Estate Limited
REALTOR.caChristopher Peel · REALTOR®
MaxWell® Polaris
This website is operated by Christopher Peel, REALTOR®, of MaxWell Polaris, Edmonton, Alberta — the brokerage responsible for this website.

The listing data above is provided under copyright by the Canadian Real Estate Association (CREA). The listing data is deemed reliable but is not guaranteed accurate by CREA nor BestYEGHomes.
Listing information last updated on October 18, 2026 at 12:30 a.m. MT.
$484,000
MLS® E4509248