 New
New$540,000
595 bd3+1 ba2,017 ft²$268/ft²
8018 3 Av SW
HouseEllerslie3 days ago
E4508185 · Courtesy of Homes & Gardens Real Estate Limited
REALTOR.ca$485,000
4 bd3+1 ba1,172 ft²$414/ft²
MLS® E4506668 · Courtesy of ComFree · View on REALTOR.ca
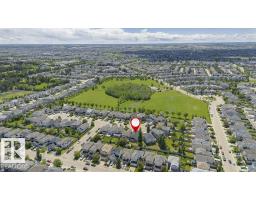
A house in Ellerslie, built 2005 with 4 bedrooms and 3+1 baths across 1,172 ft² — $414 per square foot. Listed 12 days ago.
BestYEGHomes estimate
Tight range$500,000
City of Edmonton assessment: $494,000
An independent estimate by our valuation model, built from City of Edmonton assessment data and local market analysis (updated September 2026). It is our own analysis — not part of the MLS® listing, not provided by the listing brokerage, and not an appraisal.
Recent sold prices sharpen this number, and by MLS® rules they can’t be shown here. Ask us for the full report →
From the listing
Well-maintained approximately 1,200 sq. ft. bi-level situated on a corner lot in a cul-de-sac near a park with a children's play area and fountain. The upper level features three bedrooms and two full bathrooms, while the lower level includes an additional bedroom with an attached full bathroom, plus a half bathroom off the living area. An additional half bath was added in the basement by partitioning the existing larger bathroom. Open south and west exposures and oversized windows provide plenty of natural light throughout the home. Additional features include Daikin air conditioning and a new furnace installed in 2025, a reverse osmosis system, and a landscaped yard with a fruit tree and shrubs. Some photos are virtually staged. (id:66605)
The details
Room by room
| Room | Level | Size |
|---|---|---|
| Living room | Upper Level | — |
| Dining room | Upper Level | — |
| Kitchen | Upper Level | — |
| Family room | Lower level | — |
| Primary Bedroom | Upper Level | — |
| Bedroom 2 | Upper Level | — |
| Bedroom 3 | Upper Level | — |
| Bedroom 4 | Lower level | — |
| Second Kitchen | Lower level | — |
Converted from the metric MLS® feed; sizes are approximate.
Nearby
Active listings in Ellerslie within 25% of this asking price, newest first — the quickest read on what else your budget buys here.
New5 bd3+1 ba2,017 ft²$268/ft²
E4508185 · Courtesy of Homes & Gardens Real Estate Limited
REALTOR.ca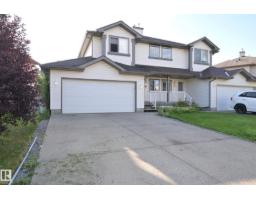 New
New2 bd2+1 ba1,226 ft²$308/ft²
E4508004 · Courtesy of Royal Lepage Premier Real Estate
REALTOR.ca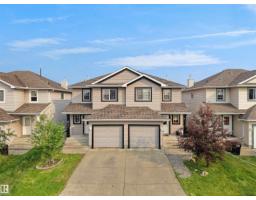
3 bd2+1 ba1,315 ft²$296/ft²
E4507098 · Courtesy of MaxWell Polaris
REALTOR.ca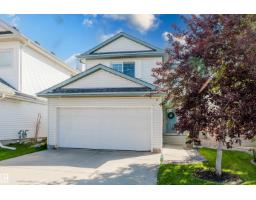
3 bd2+1 ba1,440 ft²$326/ft²
E4505906 · Courtesy of Exp Realty
REALTOR.ca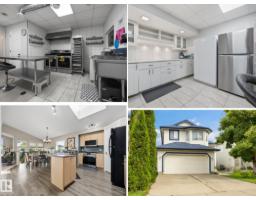
4 bd3 ba1,412 ft²$393/ft²
E4505516 · Courtesy of MaxWell Devonshire Realty
REALTOR.ca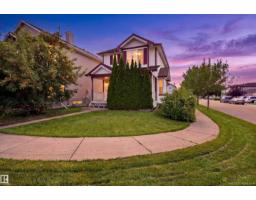
3 bd2+1 ba1,397 ft²$261/ft²
E4504885 · Courtesy of MaxWell Progressive
REALTOR.caOwn a home nearby?
A new listing in Ellerslie is a live data point for every home around it. Get an honest estimate for yours, anchored on City of Edmonton assessment data.
What’s my home worth?Christopher Peel · REALTOR®
MaxWell® Polaris
This website is operated by Christopher Peel, REALTOR®, of MaxWell Polaris, Edmonton, Alberta — the brokerage responsible for this website.

The listing data above is provided under copyright by the Canadian Real Estate Association (CREA). The listing data is deemed reliable but is not guaranteed accurate by CREA nor BestYEGHomes.
Listing information last updated on September 14, 2026 at 6:20 p.m. MT.
$485,000
MLS® E4506668