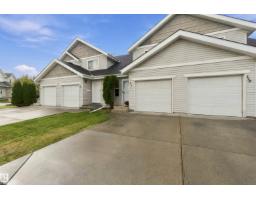
$279,900
482 bd2+1 ba1,173 ft²$239/ft²
#119 150 Edwards Dr SW
Row / TownhouseEllerslie14 days ago
E4511034 · Courtesy of MaxWell Polaris
REALTOR.ca$365,000
3 bd2+1 ba1,397 ft²$261/ft²
MLS® E4504885 · Courtesy of MaxWell Progressive · View on REALTOR.ca
A two-storey house in Ellerslie, built 2004 with 3 bedrooms and 2+1 baths across 1,397 ft² — $261 per square foot. Listed 55 days ago.
From the listing
Welcome to this charming 2-storey home, ideally situated on a desirable corner lot. Offering 3 bedrooms and 2.5 bathrooms, this inviting property provides a comfortable and functional setting for everyday living. Upstairs, you’ll find three well-sized bedrooms, including a primary retreat with its own ensuite. The unfinished basement offers a blank canvas to create the space that best suits your lifestyle, whether you envision a recreation room, home gym, office, or additional living area. Ideal for first time home buyers looking for a great location and accessibility. Quaint character, versatile layout, and spacious corner-lot setting, this home is full of potential and ready for its next chapter! (id:66605)
The details
Room by room
| Room | Level | Size |
|---|---|---|
| Living room | Main level | 14'1" × 19'3" |
| Dining room | Main level | 14'6" × 9' |
| Kitchen | Main level | 11'8" × 14' |
| Primary Bedroom | Upper Level | 12'5" × 13'3" |
| Bedroom 2 | Upper Level | 9'4" × 10'4" |
| Bedroom 3 | Upper Level | 9'3" × 12' |
Converted from the metric MLS® feed; sizes are approximate.
Nearby
Active listings in Ellerslie within 25% of this asking price, newest first — the quickest read on what else your budget buys here.
2 bd2+1 ba1,173 ft²$239/ft²
E4511034 · Courtesy of MaxWell Polaris
REALTOR.ca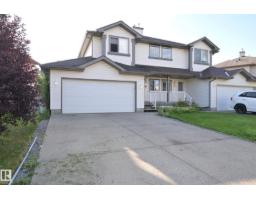
2 bd2+1 ba1,226 ft²$300/ft²
E4508004 · Courtesy of Royal Lepage Premier Real Estate
REALTOR.ca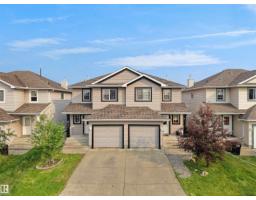
3 bd2+1 ba1,315 ft²$296/ft²
E4507098 · Courtesy of MaxWell Polaris
REALTOR.ca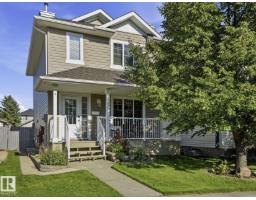
3 bd3 ba1,158 ft²$350/ft²
E4502032 · Courtesy of RE/MAX Excellence
REALTOR.ca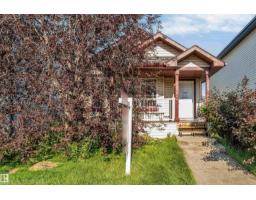
3 bd2 ba1,107 ft²$375/ft²
E4501212 · Courtesy of RE/MAX Excellence
REALTOR.ca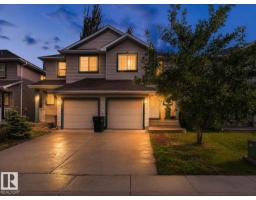
3 bd3+1 ba1,203 ft²$320/ft²
E4500833 · Courtesy of Exp Realty
REALTOR.caChristopher Peel · REALTOR®
MaxWell® Polaris
This website is operated by Christopher Peel, REALTOR®, of MaxWell Polaris, Edmonton, Alberta — the brokerage responsible for this website.

The listing data above is provided under copyright by the Canadian Real Estate Association (CREA). The listing data is deemed reliable but is not guaranteed accurate by CREA nor BestYEGHomes.
Listing information last updated on October 14, 2026 at 11:05 p.m. MT.
$365,000
MLS® E4504885