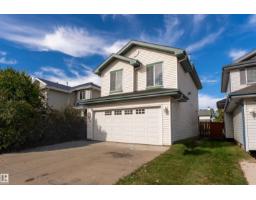
 New
New$460,000
423 bd2+1 ba1,648 ft²$279/ft²
8910 7 Av SW
HouseEllerslie3 days ago
E4512664 · Courtesy of Exp Realty
REALTOR.ca$405,000
3 bd3 ba1,158 ft²$350/ft²
MLS® E4502032 · Courtesy of RE/MAX Excellence · View on REALTOR.ca
A two-storey house in Ellerslie, built 2004 with 3 bedrooms and 3 baths across 1,158 ft² — $350 per square foot. Listed 71 days ago.
From the listing
New to market is this ideally located, well maintained, recently updated 2-storey home offering it all – convenience, comfort + function. A bright open-concept main floor maximizes the size with a large kitchen, dining and living space in open concept. Every inch well used - a large pantry, kitchen island and front foyer entrance. Upstairs also maximizes space offering 2 generous bedrooms, including a primary suite with a walk-in closet and private ensuite + A 2nd with custom mural. There are 2 full baths, with tubs on this floor. The fully finished basement adds a large flex room, third bedroom, full bathroom, laundry, & storage. To top it off - a large yard, deck, landscaping, hot tub, and shed, plus a welcoming covered front porch in front. Recent updates: new shingles (2026), professional paint (2026), professionally cleaned carpets, freshly painted front and back decks (2026), new hot water tank (2023). Located in a family-friendly area close to parks, schools, and tons of amenities + move-in-ready!! (id:66605)
The details
Room by room
| Room | Level | Size |
|---|---|---|
| Living room | Main level | — |
| Dining room | Basement | — |
| Kitchen | Main level | — |
| Family room | Basement | — |
| Primary Bedroom | Upper Level | — |
| Bedroom 2 | Upper Level | — |
| Bedroom 3 | Basement | — |
| Laundry room | Basement | — |
Converted from the metric MLS® feed; sizes are approximate.
Nearby
Active listings in Ellerslie within 25% of this asking price, newest first — the quickest read on what else your budget buys here.
New3 bd2+1 ba1,648 ft²$279/ft²
E4512664 · Courtesy of Exp Realty
REALTOR.ca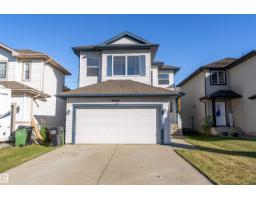
3 bd2+1 ba1,801 ft²$272/ft²
E4511210 · Courtesy of MaxWell Polaris
REALTOR.ca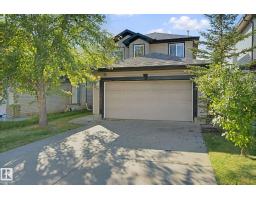
4 bd2+1 ba1,604 ft²$302/ft²
E4509248 · Courtesy of Lux Real Estate Inc
REALTOR.ca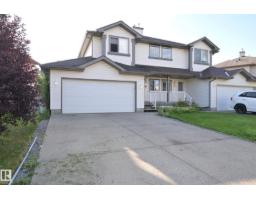
2 bd2+1 ba1,226 ft²$300/ft²
E4508004 · Courtesy of Royal Lepage Premier Real Estate
REALTOR.ca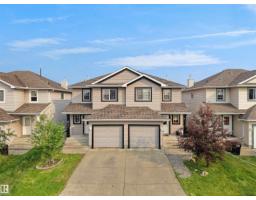
3 bd2+1 ba1,315 ft²$296/ft²
E4507098 · Courtesy of MaxWell Polaris
REALTOR.ca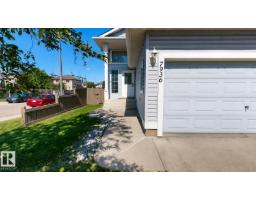
4 bd3+1 ba1,172 ft²$405/ft²
E4506668 · Courtesy of ComFree
REALTOR.caChristopher Peel · REALTOR®
MaxWell® Polaris
This website is operated by Christopher Peel, REALTOR®, of MaxWell Polaris, Edmonton, Alberta — the brokerage responsible for this website.

The listing data above is provided under copyright by the Canadian Real Estate Association (CREA). The listing data is deemed reliable but is not guaranteed accurate by CREA nor BestYEGHomes.
Listing information last updated on October 14, 2026 at 11:05 p.m. MT.
$405,000
MLS® E4502032