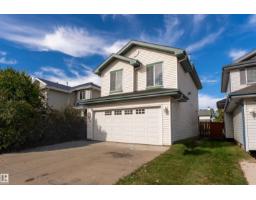
 New
New$460,000
423 bd2+1 ba1,648 ft²$279/ft²
8910 7 Av SW
HouseEllerslie4 days ago
E4512664 · Courtesy of Exp Realty
REALTOR.ca$385,000
3 bd3+1 ba1,203 ft²$320/ft²
MLS® E4500833 · Courtesy of Exp Realty · View on REALTOR.ca
A two-storey duplex in Ellerslie, built 2005 with 3 bedrooms and 3+1 baths across 1,203 ft² — $320 per square foot. Listed 81 days ago.
From the listing
Looking for the perfect first home? This one checks every box. This beautifully maintained half duplex offers over 1,200 sq ft of living space with 3 spacious bedrooms and 3 full bathrooms — plenty of room to grow, work from home, or host family and friends. Enjoy the freedom of no condo fees, giving you more value and flexibility as a homeowner. Step outside to a huge backyard, perfect for summer BBQs, kids, pets, or simply relaxing after a long day. Location doesn’t get much better than this. Tucked into the heart of Ellerslie, you’re within walking distance to all major amenities — shopping, restaurants, and everyday essentials — and just minutes from Anthony Henday and QE2, making your commute anywhere in the city quick and easy. Homes like this — move-in ready, low-maintenance, and ideally located — don’t last long. See why this is the perfect place to start your homeownership journey. (id:66605)
The details
Room by room
| Room | Level | Size |
|---|---|---|
| Living room | Main level | — |
| Dining room | Main level | — |
| Kitchen | Main level | — |
| Primary Bedroom | Upper Level | — |
| Bedroom 2 | Upper Level | — |
| Bedroom 3 | Upper Level | — |
Converted from the metric MLS® feed; sizes are approximate.
Nearby
Active listings in Ellerslie within 25% of this asking price, newest first — the quickest read on what else your budget buys here.
New3 bd2+1 ba1,648 ft²$279/ft²
E4512664 · Courtesy of Exp Realty
REALTOR.ca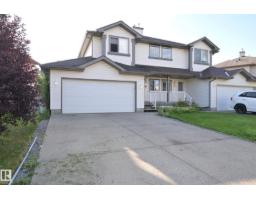
2 bd2+1 ba1,226 ft²$293/ft²
E4508004 · Courtesy of Royal Lepage Premier Real Estate
REALTOR.ca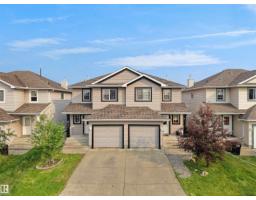
3 bd2+1 ba1,315 ft²$296/ft²
E4507098 · Courtesy of MaxWell Polaris
REALTOR.ca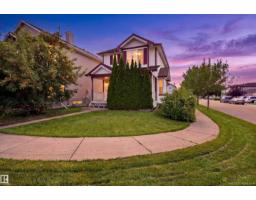
3 bd2+1 ba1,397 ft²$261/ft²
E4504885 · Courtesy of MaxWell Progressive
REALTOR.ca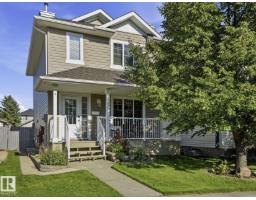
3 bd3 ba1,158 ft²$350/ft²
E4502032 · Courtesy of RE/MAX Excellence
REALTOR.ca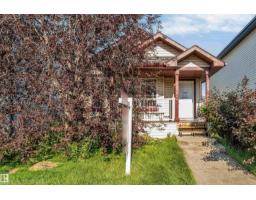
3 bd2 ba1,107 ft²$375/ft²
E4501212 · Courtesy of RE/MAX Excellence
REALTOR.caChristopher Peel · REALTOR®
MaxWell® Polaris
This website is operated by Christopher Peel, REALTOR®, of MaxWell Polaris, Edmonton, Alberta — the brokerage responsible for this website.

The listing data above is provided under copyright by the Canadian Real Estate Association (CREA). The listing data is deemed reliable but is not guaranteed accurate by CREA nor BestYEGHomes.
Listing information last updated on October 15, 2026 at 9:30 p.m. MT.
$385,000
MLS® E4500833