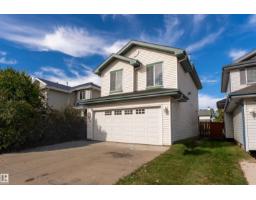
 New
New$460,000
423 bd2+1 ba1,648 ft²$279/ft²
8910 7 Av SW
HouseEllerslie3 days ago
E4512664 · Courtesy of Exp Realty
REALTOR.ca$545,000
4 bd3 ba1,412 ft²$386/ft²
MLS® E4505516 · Courtesy of MaxWell Devonshire Realty · View on REALTOR.ca
A house in Ellerslie, built 2003 with 4 bedrooms and 3 baths across 1,412 ft² — $386 per square foot. Listed 50 days ago.
From the listing
ATTENTION BAKERS & CHEFS, if you're looking for a home with a PERMITTED, COMMERCIAL GRADE 2ND KITCHEN IN THE BASEMENT, you have found it! This HARD TO FIND BI-LEVEL which was used for a home based baking business is now available. Main Floor Open Concept with vaulted ceilings, large windows, vinyl flooring, 4 BEDROOMS (3 up / 1 down), with Primary Bedroom on it's private upper floor including walk in closet, full bathroom, & plenty of space for a King Size bed. 3 Full Baths, attached double garage, front & back staircase, & fully fenced backyard landscaped with grass, patio blocks, wooden deck, & fruit trees. RECENT UPGRADES INCLUDE: New Roof, Furnace, Central Air Conditioner, Hot Water Tank, Main Floor Dishwasher & Microwave. Quiet location in Ellerslie, near parks, trails, shopping & more. Flexible Possession Date available. (id:66605)
The details
Room by room
| Room | Level | Size |
|---|---|---|
| Living room | Main level | 14'11" × 15'3" |
| Dining room | Main level | 12'6" × 7'10" |
| Kitchen | Main level | 14'4" × 13'3" |
| Primary Bedroom | Upper Level | 11'9" × 15'2" |
| Bedroom 2 | Main level | 11'3" × 9'7" |
| Bedroom 3 | Main level | 12'2" × 9'8" |
| Bedroom 4 | Basement | 13'10" × 9'6" |
| Second Kitchen | Basement | 18'3" × 15'8" |
| Utility room | Basement | 15'3" × 13'4" |
Converted from the metric MLS® feed; sizes are approximate.
Nearby
Active listings in Ellerslie within 25% of this asking price, newest first — the quickest read on what else your budget buys here.
New3 bd2+1 ba1,648 ft²$279/ft²
E4512664 · Courtesy of Exp Realty
REALTOR.ca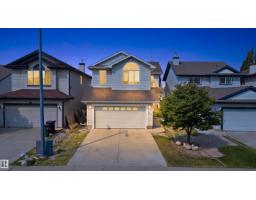
3 bd2+1 ba1,944 ft²$262/ft²
E4511666 · Courtesy of Liv Real Estate
REALTOR.ca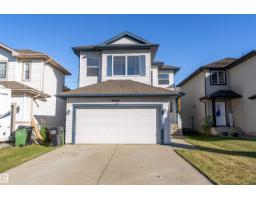
3 bd2+1 ba1,801 ft²$272/ft²
E4511210 · Courtesy of MaxWell Polaris
REALTOR.ca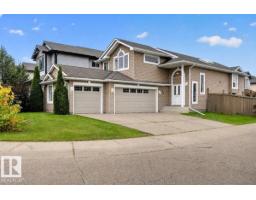
3 bd3 ba1,401 ft²$400/ft²
E4510907 · Courtesy of One Percent Realty
REALTOR.ca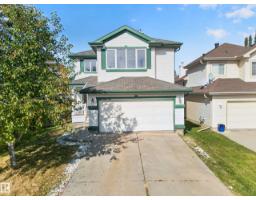
6 bd3+1 ba2,172 ft²$272/ft²
E4510474 · Courtesy of Exp Realty
REALTOR.ca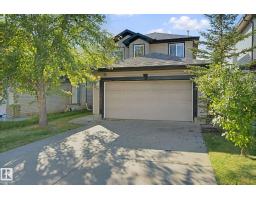
4 bd2+1 ba1,604 ft²$302/ft²
E4509248 · Courtesy of Lux Real Estate Inc
REALTOR.caChristopher Peel · REALTOR®
MaxWell® Polaris
This website is operated by Christopher Peel, REALTOR®, of MaxWell Polaris, Edmonton, Alberta — the brokerage responsible for this website.

The listing data above is provided under copyright by the Canadian Real Estate Association (CREA). The listing data is deemed reliable but is not guaranteed accurate by CREA nor BestYEGHomes.
Listing information last updated on October 13, 2026 at 12:30 p.m. MT.
$545,000
MLS® E4505516