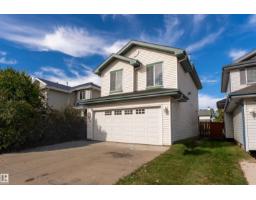
 New
New$460,000
423 bd2+1 ba1,648 ft²$279/ft²
8910 7 Av SW
HouseEllerslie3 days ago
E4512664 · Courtesy of Exp Realty
REALTOR.ca$535,500
5 bd3 ba1,336 ft²$401/ft²
MLS® E4503085 · Courtesy of Century 21 Quantum Realty · View on REALTOR.ca
A house in Ellerslie, built 2006 with 5 bedrooms and 3 baths across 1,336 ft² — $401 per square foot. Listed 65 days ago.
From the listing
Move-in ready, beautifully updated, freshly painted, and an upgraded entry foyer, this stunning bi-level offers the perfect blend of style, comfort, and functionality. The bright, open-concept main level showcases a gourmet kitchen with granite countertops, a large centre island, a brand-new gas stove, newer SS appliances, central AC, and ample cabinetry. The spacious living room with a cozy gas fireplace flows into the dining area with access to a large deck featuring a newly built fire pit, a storage shed, a staorage chest and recently completed landscaping, creating the perfect outdoor space for relaxing or entertaining. The private upper-level primary retreat includes a walk-in closet and updated ensuite, while the main level also offers two generously sized bedrooms and a full bathroom. The fully finished basement provides exceptional flexibility with a spacious family room, two additional bedrooms, and a full bathroom—ideal for extended family, guests, or a home office. (id:66605)
The details
Room by room
| Room | Level | Size |
|---|---|---|
| Living room | Main level | — |
| Dining room | Main level | — |
| Kitchen | Main level | — |
| Family room | Basement | — |
| Primary Bedroom | Main level | — |
| Bedroom 2 | Main level | — |
| Bedroom 3 | Main level | — |
| Bedroom 4 | Basement | — |
| Bedroom 5 | Basement | — |
Converted from the metric MLS® feed; sizes are approximate.
Nearby
Active listings in Ellerslie within 25% of this asking price, newest first — the quickest read on what else your budget buys here.
New3 bd2+1 ba1,648 ft²$279/ft²
E4512664 · Courtesy of Exp Realty
REALTOR.ca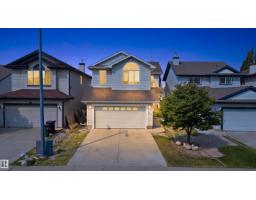
3 bd2+1 ba1,944 ft²$262/ft²
E4511666 · Courtesy of Liv Real Estate
REALTOR.ca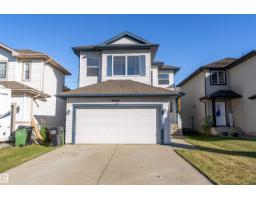
3 bd2+1 ba1,801 ft²$272/ft²
E4511210 · Courtesy of MaxWell Polaris
REALTOR.ca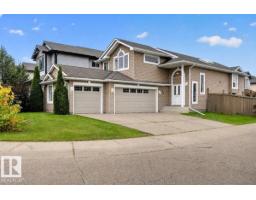
3 bd3 ba1,401 ft²$400/ft²
E4510907 · Courtesy of One Percent Realty
REALTOR.ca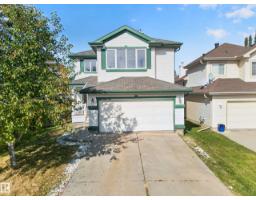
6 bd3+1 ba2,172 ft²$272/ft²
E4510474 · Courtesy of Exp Realty
REALTOR.ca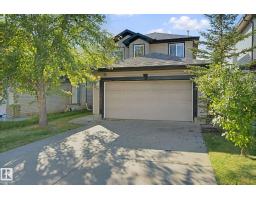
4 bd2+1 ba1,604 ft²$302/ft²
E4509248 · Courtesy of Lux Real Estate Inc
REALTOR.caChristopher Peel · REALTOR®
MaxWell® Polaris
This website is operated by Christopher Peel, REALTOR®, of MaxWell Polaris, Edmonton, Alberta — the brokerage responsible for this website.

The listing data above is provided under copyright by the Canadian Real Estate Association (CREA). The listing data is deemed reliable but is not guaranteed accurate by CREA nor BestYEGHomes.
Listing information last updated on October 13, 2026 at 12:30 p.m. MT.
$535,500
MLS® E4503085