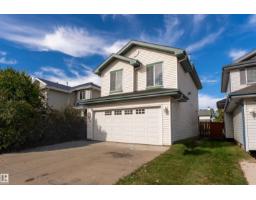
 New
New$460,000
423 bd2+1 ba1,648 ft²$279/ft²
8910 7 Av SW
HouseEllerslie3 days ago
E4512664 · Courtesy of Exp Realty
REALTOR.ca$419,900
3 bd2+1 ba1,404 ft²$299/ft²
MLS® E4500674 · Courtesy of MaxWell Challenge Realty · View on REALTOR.ca
A two-storey house in Ellerslie, built 2003 with 3 bedrooms and 2+1 baths across 1,404 ft² — $299 per square foot. Listed 82 days ago.
From the listing
In the heart of Ellerslie, the location can’t be beat with shopping, schools, parks, and amenities just minutes away. This beautiful and spacious corner unit comes with 3 bedrooms, 2.5 bathrooms, and a bright open-concept layout and its ready to be your future home. Freshly painted rooms with no carpet and Brand New Flooring; the home feels better than brand new. The large windows pour in natural light, giving the entire space that airy, feel-good vibe everyone loves. The kitchen, dining, and living areas flow together perfectly, whether you’re hosting friends or enjoying a quiet night in. Out back, is a gorgeous deck to enjoy the sun and large backyard to create the ultimate summer hangout spot. Parking on the back where garage needs to be built. Fully fenced and AC installed, the only thing needed is to move in. Carefully priced, come take a look! (id:66605)
The details
Room by room
| Room | Level | Size |
|---|---|---|
| Living room | Main level | — |
| Dining room | Main level | — |
| Kitchen | Main level | — |
| Primary Bedroom | Upper Level | — |
| Bedroom 2 | Upper Level | — |
| Bedroom 3 | Upper Level | — |
Converted from the metric MLS® feed; sizes are approximate.
Nearby
Active listings in Ellerslie within 25% of this asking price, newest first — the quickest read on what else your budget buys here.
New3 bd2+1 ba1,648 ft²$279/ft²
E4512664 · Courtesy of Exp Realty
REALTOR.ca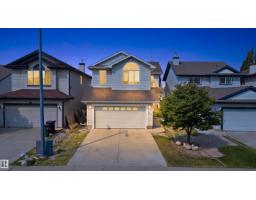
3 bd2+1 ba1,944 ft²$262/ft²
E4511666 · Courtesy of Liv Real Estate
REALTOR.ca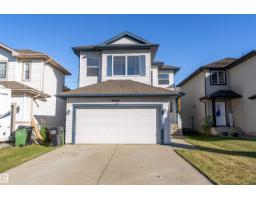
3 bd2+1 ba1,801 ft²$272/ft²
E4511210 · Courtesy of MaxWell Polaris
REALTOR.ca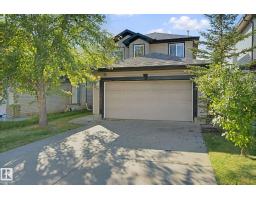
4 bd2+1 ba1,604 ft²$302/ft²
E4509248 · Courtesy of Lux Real Estate Inc
REALTOR.ca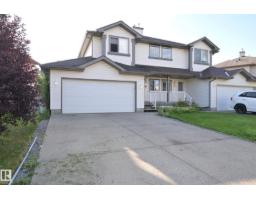
2 bd2+1 ba1,226 ft²$300/ft²
E4508004 · Courtesy of Royal Lepage Premier Real Estate
REALTOR.ca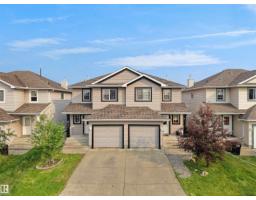
3 bd2+1 ba1,315 ft²$296/ft²
E4507098 · Courtesy of MaxWell Polaris
REALTOR.caChristopher Peel · REALTOR®
MaxWell® Polaris
This website is operated by Christopher Peel, REALTOR®, of MaxWell Polaris, Edmonton, Alberta — the brokerage responsible for this website.

The listing data above is provided under copyright by the Canadian Real Estate Association (CREA). The listing data is deemed reliable but is not guaranteed accurate by CREA nor BestYEGHomes.
Listing information last updated on October 13, 2026 at 12:30 p.m. MT.
$419,900
MLS® E4500674