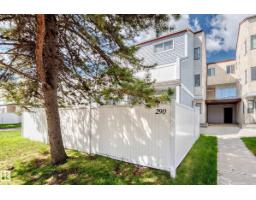
$165,000
403 bd1+1 ba1,055 ft²$156/ft²
290 Lancaster Tc NW
Row / TownhouseDunluce20 days ago
E4510560 · Courtesy of REMAX River City
REALTOR.ca$209,900
3 bd1+1 ba1,279 ft²$164/ft²
MLS® E4498298 · Courtesy of MaxWell Polaris · View on REALTOR.ca
A two-storey row / townhouse in Dunluce, built 1979 with 3 bedrooms and 1+1 baths across 1,279 ft² — $164 per square foot. Listed 98 days ago.
From the listing
Bright, beautifully renovated townhouse-style condo just steps from shopping, dining, and transit. Sun-filled open living spaces flow to a small, private gated backyard perfect for morning coffee or safe play , while tasteful updates throughout create a warm, move-in-ready feel. Generous primary suite with abundant natural light and ample closet space; modern kitchen, refined finishes, and well-appointed bath. Convenient layout, low-maintenance outdoor space, and an inviting ambiance make this an ideal urban retreat. (id:66605)
The details
Room by room
| Room | Level | Size |
|---|---|---|
| Living room | Main level | 17'5" × 11'3" |
| Dining room | Main level | 11'8" × 9'7" |
| Kitchen | Main level | 8'5" × 11'5" |
| Primary Bedroom | Upper Level | 17'4" × 11'5" |
| Bedroom 2 | Upper Level | 8'2" × 10'2" |
| Bedroom 3 | Upper Level | 8'10" × 10'2" |
Converted from the metric MLS® feed; sizes are approximate.
Nearby
Active listings in Dunluce within 25% of this asking price, newest first — the quickest read on what else your budget buys here.
3 bd1+1 ba1,055 ft²$156/ft²
E4510560 · Courtesy of REMAX River City
REALTOR.ca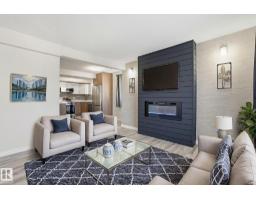
3 bd2+1 ba1,249 ft²$183/ft²
E4509814 · Courtesy of MORE Real Estate
REALTOR.ca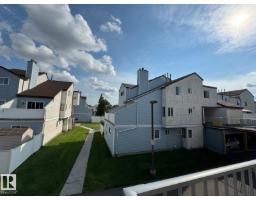
2 bd1 ba947 ft²$177/ft²
E4503177 · Courtesy of Sterling Real Estate
REALTOR.caChristopher Peel · REALTOR®
MaxWell® Polaris
This website is operated by Christopher Peel, REALTOR®, of MaxWell Polaris, Edmonton, Alberta — the brokerage responsible for this website.

The listing data above is provided under copyright by the Canadian Real Estate Association (CREA). The listing data is deemed reliable but is not guaranteed accurate by CREA nor BestYEGHomes.
Listing information last updated on October 15, 2026 at 11:35 a.m. MT.
$209,900
MLS® E4498298