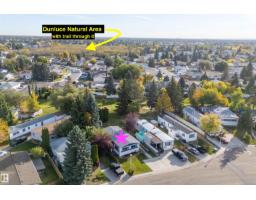
$129,900
413 bd2 ba1,142 ft²$114/ft²
#39 12604 153 Av NW
Mobile HomeDunluce14 days ago
E4511072 · Courtesy of MaxWell Polaris
REALTOR.ca$168,000
2 bd1 ba947 ft²$177/ft²
MLS® E4503177 · Courtesy of Sterling Real Estate · View on REALTOR.ca
A two-storey row / townhouse in Dunluce, built 1977 with 2 bedrooms and 1 baths across 947 ft² — $177 per square foot. Listed 64 days ago.
From the listing
Welcome to 41 Lancaster Terrace—a fully renovated, move-in-ready 2 story home in Dunluce, just steps from Castle Downs Park. This beautifully updated 2-bedroom, 1-bathroom unit features a brand-new kitchen with new cabinets, countertops, and brand-new appliances, along with new flooring, modern fixtures, and fresh finishes throughout. Upstairs, you’ll find two comfortable bedrooms, in-suite laundry, additional storage, and a completely renovated bathroom with a clean, modern look. The bright main living area opens onto a private patio, creating a great space to relax or entertain. This unit also enjoys one of the best locations in the complex—directly above its covered parking stall, close to visitor parking, and overlooking Castle Downs Park. The YMCA, schools, transit, shopping, playgrounds, spray park, and ball diamonds are all nearby. Pet friendly and ready for its next owner—an excellent option for first-time buyers, couples, small families, or anyone looking for a stylish, low-condo fee home (id:66605)
The details
Room by room
| Room | Level | Size |
|---|---|---|
| Living room | Main level | — |
| Dining room | Main level | — |
| Kitchen | Main level | — |
| Primary Bedroom | Upper Level | — |
| Bedroom 2 | Upper Level | — |
Converted from the metric MLS® feed; sizes are approximate.
Nearby
Active listings in Dunluce within 25% of this asking price, newest first — the quickest read on what else your budget buys here.
3 bd2 ba1,142 ft²$114/ft²
E4511072 · Courtesy of MaxWell Polaris
REALTOR.ca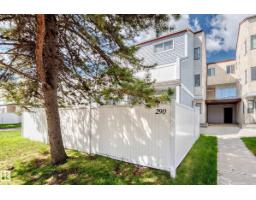
3 bd1+1 ba1,055 ft²$156/ft²
E4510560 · Courtesy of REMAX River City
REALTOR.ca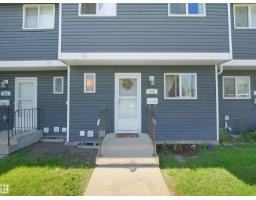
3 bd1+1 ba1,279 ft²$164/ft²
E4498298 · Courtesy of MaxWell Polaris
REALTOR.caChristopher Peel · REALTOR®
MaxWell® Polaris
This website is operated by Christopher Peel, REALTOR®, of MaxWell Polaris, Edmonton, Alberta — the brokerage responsible for this website.

The listing data above is provided under copyright by the Canadian Real Estate Association (CREA). The listing data is deemed reliable but is not guaranteed accurate by CREA nor BestYEGHomes.
Listing information last updated on October 13, 2026 at 12:00 p.m. MT.
$168,000
MLS® E4503177