$209,900
523 bd1+1 ba1,279 ft²$164/ft²
575 Dunluce Rd NW
Row / TownhouseDunluce100 days ago
E4498298 · Courtesy of MaxWell Polaris
REALTOR.ca$229,000
3 bd2+1 ba1,249 ft²$183/ft²
MLS® E4509814 · Courtesy of MORE Real Estate · View on REALTOR.ca
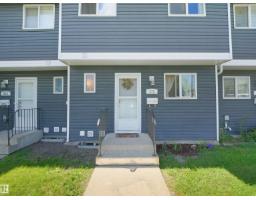
A two-storey row / townhouse in Dunluce, built 1977 with 3 bedrooms and 2+1 baths across 1,249 ft² — $183 per square foot. Listed 26 days ago.
From the listing
Beautifully Renovated Townhome in Lancaster Terrace. This stunning two storey townhome has been fully renovated from top to bottom, offering chic modern living at an affordable price. The main floor features a two piece powder room, stylish modern kitchen with white cabinetry, quartz countertops, and stainless steel appliances, opening to a spacious dining and living area accented by a striking feature wall with an electric fireplace. Step out onto your private balcony, perfect for morning coffee or evening relaxation. Upstairs, you will find a convenient laundry area, three bedrooms, including a beautiful primary suite with a gorgeous ensuite with tiled shower. The main bathroom is equally impressive with quartz counters and tile flooring. Enjoy new flooring throughout with vinyl plank on the main and soft carpeting upstairs. Includes one covered parking stall. This well managed complex offers exceptional value and a stylish, move in ready home in a fantastic location. Photos are virtually staged. (id:66605)
The details
Room by room
| Room | Level | Size |
|---|---|---|
| Living room | Main level | 12'1" × 12'3" |
| Dining room | Main level | 8' × 7' |
| Kitchen | Main level | 8' × 8'7" |
| Primary Bedroom | Upper Level | 18'3" × 10'5" |
| Bedroom 2 | Upper Level | 8'2" × 10'2" |
| Bedroom 3 | Upper Level | 12' × 11'9" |
| Laundry room | Upper Level | — |
Converted from the metric MLS® feed; sizes are approximate.
Nearby
Active listings in Dunluce within 25% of this asking price, newest first — the quickest read on what else your budget buys here.
3 bd1+1 ba1,279 ft²$164/ft²
E4498298 · Courtesy of MaxWell Polaris
REALTOR.caChristopher Peel · REALTOR®
MaxWell® Polaris
This website is operated by Christopher Peel, REALTOR®, of MaxWell Polaris, Edmonton, Alberta — the brokerage responsible for this website.

The listing data above is provided under copyright by the Canadian Real Estate Association (CREA). The listing data is deemed reliable but is not guaranteed accurate by CREA nor BestYEGHomes.
Listing information last updated on October 18, 2026 at 12:30 a.m. MT.
$229,000
MLS® E4509814