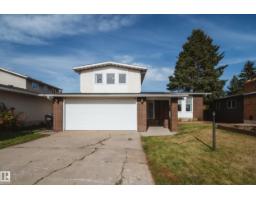
 New
New$478,800
634 bd2+1 ba1,959 ft²$244/ft²
11720 158 Av NW
HouseDunluce6 days ago
E4512617 · Courtesy of MaxWell Polaris
REALTOR.ca$399,900
5 bd2 ba954 ft²$419/ft²
MLS® E4504263 · Courtesy of E4 Realty · View on REALTOR.ca
A house in Dunluce, built 1980 with 5 bedrooms and 2 baths across 954 ft² — $419 per square foot. Listed 60 days ago.
From the listing
Welcome to this well-maintained 5-bedroom, 2-bathroom bi-level in Dunluce, ideally situated on a desirable corner lot with plenty of parking. The main level offers a bright and functional layout featuring 3 bedrooms, a spacious kitchen, dining area, and a 4-piece bathroom. The lower level provides excellent additional living space with an open-to-above recreation room, abundant natural light, a newly added bathroom, and 2 generously sized bedrooms—perfect for a growing family, guests, or a home office. Outside, the corner lot provides ample parking and excellent outdoor space, making it ideal for families and entertaining. Located close to schools, parks, shopping, transit, and other everyday amenities, this home offers a practical combination of space, location, and value in a well-established Edmonton community. (id:66605)
The details
Room by room
| Room | Level | Size |
|---|---|---|
| Dining room | Main level | — |
| Kitchen | Main level | — |
| Primary Bedroom | Main level | — |
| Bedroom 2 | Main level | — |
| Bedroom 3 | Main level | — |
| Bedroom 4 | Basement | — |
| Bedroom 5 | Basement | — |
| Recreation room | Basement | — |
Converted from the metric MLS® feed; sizes are approximate.
Nearby
Active listings in Dunluce within 25% of this asking price, newest first — the quickest read on what else your budget buys here.
New4 bd2+1 ba1,959 ft²$244/ft²
E4512617 · Courtesy of MaxWell Polaris
REALTOR.ca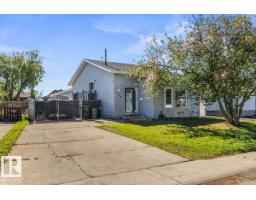
3 bd2 ba985 ft²$344/ft²
E4509479 · Courtesy of Blackmore Real Estate
REALTOR.ca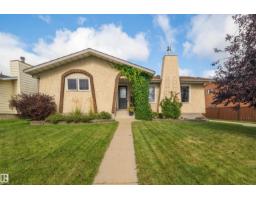
4 bd3 ba1,269 ft²$392/ft²
E4508955 · Courtesy of Real Broker
REALTOR.ca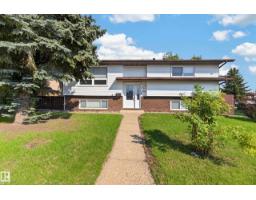
4 bd2 ba1,040 ft²$442/ft²
E4508382 · Courtesy of The Foundry Real Estate Company Ltd
REALTOR.ca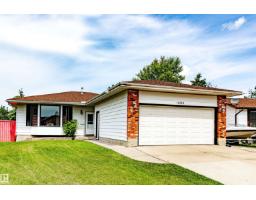
5 bd3 ba1,487 ft²$303/ft²
E4506372 · Courtesy of Mozaic Realty Group
REALTOR.ca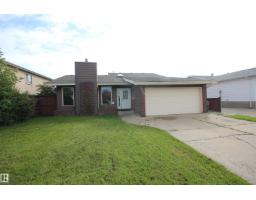
3 bd3 ba1,238 ft²$275/ft²
E4505260 · Courtesy of RE/MAX Professionals
REALTOR.caChristopher Peel · REALTOR®
MaxWell® Polaris
This website is operated by Christopher Peel, REALTOR®, of MaxWell Polaris, Edmonton, Alberta — the brokerage responsible for this website.

The listing data above is provided under copyright by the Canadian Real Estate Association (CREA). The listing data is deemed reliable but is not guaranteed accurate by CREA nor BestYEGHomes.
Listing information last updated on October 15, 2026 at 11:35 a.m. MT.
$399,900
MLS® E4504263