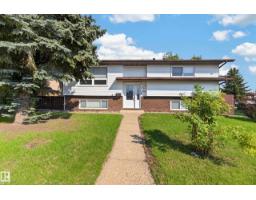
 New
New$464,900
284 bd2 ba1,040 ft²$447/ft²
16531 116 St NW
HouseDunluce6 days ago
E4508382 · Courtesy of The Foundry Real Estate Company Ltd
REALTOR.ca$529,900
4 bd3 ba1,269 ft²$418/ft²
MLS® E4508955 · Courtesy of Real Broker · View on REALTOR.ca
A house in Dunluce, built 1980 with 4 bedrooms and 3 baths across 1,269 ft² — $418 per square foot. Listed 2 days ago.
BestYEGHomes estimate
Moderate range$433,000
City of Edmonton assessment: $416,500
An independent estimate by our valuation model, built from City of Edmonton assessment data and local market analysis (updated September 2026). It is our own analysis — not part of the MLS® listing, not provided by the listing brokerage, and not an appraisal.
Recent sold prices sharpen this number, and by MLS® rules they can’t be shown here. Ask us for the full report →
From the listing
Immaculate 1,268 sq ft bungalow tucked into a quiet Dunluce cul-de-sac, close to parks, schools, transit and amenities. The open-concept main floor is bright and beautifully maintained, featuring a huge updated kitchen with an abundance of cabinetry and a spacious living room. Three bedrooms are upstairs, including a primary with 3-pc ensuite and patio doors opening onto the back deck. The basement was redone in 2022 with a large, bright living room, 4th bedroom and two generous storage areas. Furnace and hot water tank were also replaced in 2022. Outside, the immaculate landscaping is complemented by a handyman’s dream garage: 26x24, heated, with 220V power, an 8' overhead door plus a rear overhead door providing drive-through access to the backyard. An exceptionally well-kept home with the house, yard and garage all delivering something special. (id:66605)
The details
Room by room
| Room | Level | Size |
|---|---|---|
| Living room | Main level | 11'3" × 20' |
| Dining room | Main level | 9'4" × 15'5" |
| Kitchen | Main level | 16' × 13'10" |
| Primary Bedroom | Main level | 14'5" × 12' |
| Bedroom 2 | Main level | 8'10" × 12' |
| Bedroom 3 | Main level | 9'4" × 15'5" |
| Bedroom 4 | Basement | 12'6" × 13'9" |
| Laundry room | Basement | 16'4" × 10'4" |
| Recreation room | Basement | 16'5" × 29'5" |
| Storage | Basement | 10' × 8'3" |
| Utility room | Basement | 7'2" × 5'5" |
Converted from the metric MLS® feed; sizes are approximate.
Nearby
Active listings in Dunluce within 25% of this asking price, newest first — the quickest read on what else your budget buys here.
New4 bd2 ba1,040 ft²$447/ft²
E4508382 · Courtesy of The Foundry Real Estate Company Ltd
REALTOR.ca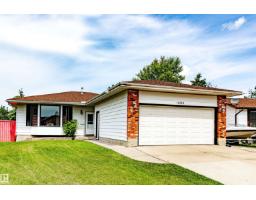
5 bd3 ba1,487 ft²$303/ft²
E4506372 · Courtesy of Mozaic Realty Group
REALTOR.ca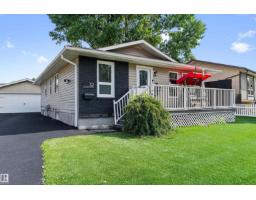
4 bd2+1 ba1,130 ft²$407/ft²
E4504566 · Courtesy of Exp Realty
REALTOR.ca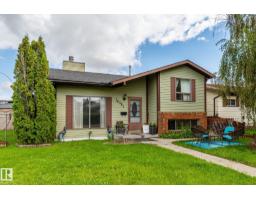
5 bd2 ba905 ft²$464/ft²
E4504263 · Courtesy of E4 Realty
REALTOR.ca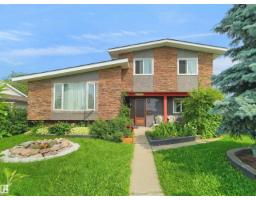
5 bd3+1 ba1,694 ft²$295/ft²
E4499741 · Courtesy of MaxWell Polaris
REALTOR.ca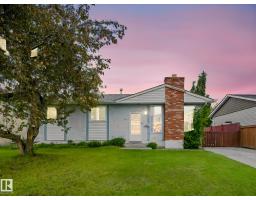
5 bd1+2 ba1,231 ft²$347/ft²
E4494607 · Courtesy of RE/MAX Elite
REALTOR.caOwn a home nearby?
A new listing in Dunluce is a live data point for every home around it. Get an honest estimate for yours, anchored on City of Edmonton assessment data.
What’s my home worth?Christopher Peel · REALTOR®
MaxWell® Polaris
This website is operated by Christopher Peel, REALTOR®, of MaxWell Polaris, Edmonton, Alberta — the brokerage responsible for this website.

The listing data above is provided under copyright by the Canadian Real Estate Association (CREA). The listing data is deemed reliable but is not guaranteed accurate by CREA nor BestYEGHomes.
Listing information last updated on September 16, 2026 at 3:50 p.m. MT.
$529,900
MLS® E4508955