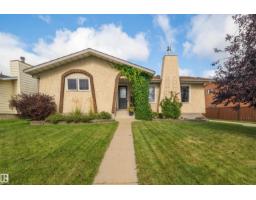
$497,800
454 bd3 ba1,269 ft²$392/ft²
704 Warwick Rd NW
HouseDunluce32 days ago
E4508955 · Courtesy of Real Broker
REALTOR.ca$478,800
4 bd2+1 ba1,959 ft²$244/ft²
MLS® E4512617 · Courtesy of MaxWell Polaris · View on REALTOR.ca
A two-storey house in Dunluce, built 1977 with 4 bedrooms and 2+1 baths across 1,959 ft² — $244 per square foot. Listed 8 days ago.
From the listing
A RARE BLEND OF SPACE, PRIVACY & LOCATION in the heart of Dunluce! Set on a BEAUTIFUL MATURE LOT backing GREEN SPACE, this impeccably maintained, FULLY FINISHED 1959 SqFt 2 storey offers 4 BEDRMS, 2.5 BATHS & an exceptional amount of living space. The main floor welcomes you with a bright front living rm & FORMAL DINING wrapped in stunning full plank HARDWOOD, followed by a U-shaped kitchen, cozy FAMILY RM w/FIREPLACE, main floor BEDRM & 2PC bath, plus a MUDRM w/LAUNDRY off the side entry. Upstairs, discover 3 generous bedrms, including a spacious PRIMARY RETREAT w/2 CLOSETS & FULL ENSUITE. The finished basement adds a large REC RM & WET BAR, perfect for entertaining or unwinding. Outside, enjoy a sprawling yard, spacious deck, FIRE PIT & wide open views across the Dunluce School fields. NO CARPET, fresh paint, newer TRIPLE PANE main floor windows & ROOF (2018). Walk to schools, YMCA & parks, just minutes to BEAUMARIS LAKE, shopping, groceries, transit & amenities. MOVE IN READY with room to live & grow! (id:66605)
The details
Room by room
| Room | Level | Size |
|---|---|---|
| Living room | Main level | — |
| Dining room | Main level | — |
| Kitchen | Main level | — |
| Family room | Main level | — |
| Primary Bedroom | Upper Level | — |
| Bedroom 2 | Upper Level | — |
| Bedroom 3 | Upper Level | — |
| Bedroom 4 | Main level | — |
| Breakfast | Main level | — |
Converted from the metric MLS® feed; sizes are approximate.
Nearby
Active listings in Dunluce within 25% of this asking price, newest first — the quickest read on what else your budget buys here.
4 bd3 ba1,269 ft²$392/ft²
E4508955 · Courtesy of Real Broker
REALTOR.ca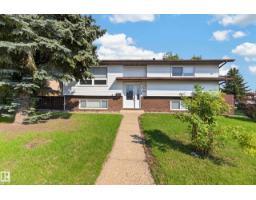
4 bd2 ba1,040 ft²$442/ft²
E4508382 · Courtesy of The Foundry Real Estate Company Ltd
REALTOR.ca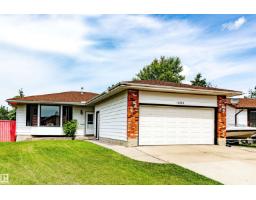
5 bd3 ba1,487 ft²$303/ft²
E4506372 · Courtesy of Mozaic Realty Group
REALTOR.ca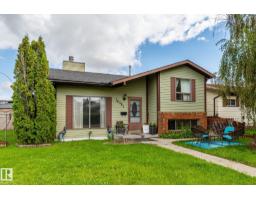
5 bd2 ba954 ft²$419/ft²
E4504263 · Courtesy of E4 Realty
REALTOR.ca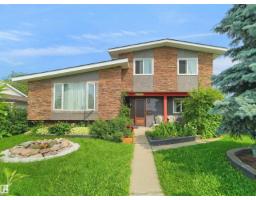
5 bd3+1 ba1,694 ft²$295/ft²
E4499741 · Courtesy of MaxWell Polaris
REALTOR.caChristopher Peel · REALTOR®
MaxWell® Polaris
This website is operated by Christopher Peel, REALTOR®, of MaxWell Polaris, Edmonton, Alberta — the brokerage responsible for this website.

The listing data above is provided under copyright by the Canadian Real Estate Association (CREA). The listing data is deemed reliable but is not guaranteed accurate by CREA nor BestYEGHomes.
Listing information last updated on October 18, 2026 at 12:30 a.m. MT.
$478,800
MLS® E4512617