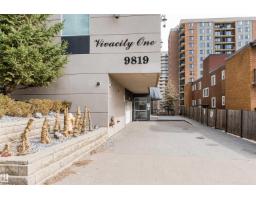
 New
New$295,000
442 bd2 ba1,256 ft²$235/ft²
#1302 9819 104 St NW
ApartmentDowntown (Edmonton)2 days ago
E4509276 · Courtesy of Real Broker
REALTOR.ca$379,900
2 bd2 ba1,010 ft²$376/ft²
MLS® E4505717 · Courtesy of Real Broker · View on REALTOR.ca
A apartment in Downtown (Edmonton), built 2009 with 2 bedrooms and 2 baths across 1,010 ft² — $376 per square foot. Listed 24 days ago.
BestYEGHomes estimate
Wide range$330,000
City of Edmonton assessment: $329,000
An independent estimate by our valuation model, built from City of Edmonton assessment data and local market analysis (updated September 2026). It is our own analysis — not part of the MLS® listing, not provided by the listing brokerage, and not an appraisal.
Recent sold prices sharpen this number, and by MLS® rules they can’t be shown here. Ask us for the full report →
From the listing
Welcome to this bright and modern 2 bedroom, 2 bathroom condo offers an unbeatable lifestyle with stunning city and downtown views from the 17th floor. With over 1,010 sq ft of well-designed living space, this unit features hardwood and ceramic tile flooring, an open-concept layout, and a sleek kitchen equipped with built-in appliances and an induction cooktop - perfect for entertaining or everyday living. Enjoy the comfort of central air conditioning, in-suite laundry, and the convenience of titled underground heated parking. The building offers premium amenities including concierge service, secured entry, social/party rooms, and visitor parking. Located steps from shopping, restaurants, public transit, and downtown offices, this is the ideal property for professionals, investors, or anyone looking to live in the centre of it all. A fantastic opportunity in one of Edmonton’s most desirable high-rise communities, move-in ready and quick possession! (id:66605)
The details
Room by room
| Room | Level | Size |
|---|---|---|
| Living room | Main level | 15' × 25' |
| Dining room | Main level | 9'9" × 10'5" |
| Kitchen | Main level | 11'9" × 8'9" |
| Den | Main level | 7'4" × 6'1" |
| Primary Bedroom | Main level | 8'11" × 10'7" |
| Bedroom 2 | Main level | 14'10" × 9'8" |
| Laundry room | Main level | 2'9" × 3'3" |
Converted from the metric MLS® feed; sizes are approximate.
Nearby
Active listings in Downtown within 25% of this asking price, newest first — the quickest read on what else your budget buys here.
New2 bd2 ba1,256 ft²$235/ft²
E4509276 · Courtesy of Real Broker
REALTOR.ca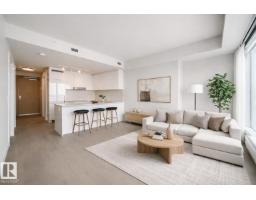 New
New1 bd1 ba570 ft²$526/ft²
E4508909 · Courtesy of MaxWell Polaris
REALTOR.ca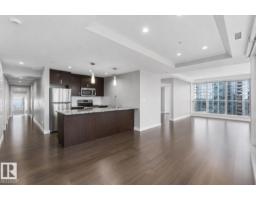 New
New2 bd2 ba1,066 ft²$328/ft²
E4508831 · Courtesy of Mozaic Realty Group
REALTOR.ca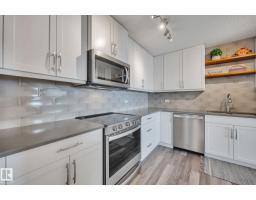 New
New2 bd2 ba1,399 ft²$250/ft²
E4508622 · Courtesy of REMAX River City
REALTOR.ca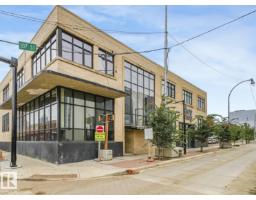 New
New1 bd1 ba1,119 ft²$281/ft²
E4508579 · Courtesy of Lux Real Estate Inc
REALTOR.ca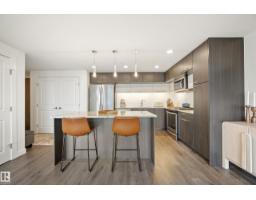
1 bd1+1 ba878 ft²$427/ft²
E4508259 · Courtesy of MaxWell Polaris
REALTOR.caOwn a home nearby?
A new listing in Downtown is a live data point for every home around it. Get an honest estimate for yours, anchored on City of Edmonton assessment data.
What’s my home worth?Christopher Peel · REALTOR®
MaxWell® Polaris
This website is operated by Christopher Peel, REALTOR®, of MaxWell Polaris, Edmonton, Alberta — the brokerage responsible for this website.

The listing data above is provided under copyright by the Canadian Real Estate Association (CREA). The listing data is deemed reliable but is not guaranteed accurate by CREA nor BestYEGHomes.
Listing information last updated on September 19, 2026 at 6:30 p.m. MT.
$379,900
MLS® E4505717