 New
New$295,000
442 bd2 ba1,256 ft²$235/ft²
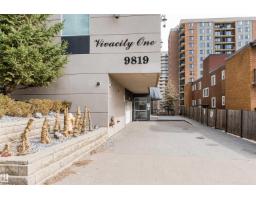
#1302 9819 104 St NW
ApartmentDowntown (Edmonton)2 days ago
E4509276 · Courtesy of Real Broker
REALTOR.ca$374,900
1 bd1+1 ba878 ft²$427/ft²
MLS® E4508259 · Courtesy of MaxWell Polaris · View on REALTOR.ca
A apartment in Downtown (Edmonton), built 2018 with 1 bedrooms and 1+1 baths across 878 ft² — $427 per square foot. Listed 8 days ago.
BestYEGHomes estimate
Wide range$359,000
City of Edmonton assessment: $340,500
An independent estimate by our valuation model, built from City of Edmonton assessment data and local market analysis (updated September 2026). It is our own analysis — not part of the MLS® listing, not provided by the listing brokerage, and not an appraisal.
Recent sold prices sharpen this number, and by MLS® rules they can’t be shown here. Ask us for the full report →
From the listing
WELCOME TO THE ROSSINI 1 IN SYMPHONY TOWER! Located on the 25th floor, just minutes from the Legislature Grounds, Rogers Place, coffee shops, farmers markets, restaurants & more! Step inside to a bright, open-concept space flooded w/ natural light & UNBEATABLE PANORAMIC VIEWS of Downtown, the River Valley & Legislature Grounds. The kitchen offers two-tone floor-to-ceiling cabinetry, upgraded stainless steel appliances & granite countertops, opening to the living room w/ a feature electric fireplace. The spacious dining area offers flexibility as a home office or potential second bedroom. The primary bedroom fits a king bed & features a walkthrough closet w/ custom organizers leading to a spa-like 5pc ensuite w/ granite counters, a soaker tub & glass shower. Outside, you’ll find an extended balcony w/ plenty of room to host guests on a warm summer night. Additional features include a second bathroom, A/C, engineered hardwood flooring, in-suite laundry, window coverings, underground titled parking & MORE! (id:66605)
The details
Room by room
| Room | Level | Size |
|---|---|---|
| Living room | Main level | 18'7" × 14'6" |
| Dining room | Main level | 10' × 10'6" |
| Kitchen | Main level | 9'11" × 14'6" |
| Primary Bedroom | Main level | 12' × 10'5" |
Converted from the metric MLS® feed; sizes are approximate.
Nearby
Active listings in Downtown within 25% of this asking price, newest first — the quickest read on what else your budget buys here.
New2 bd2 ba1,256 ft²$235/ft²
E4509276 · Courtesy of Real Broker
REALTOR.ca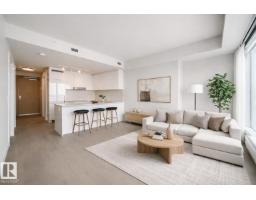 New
New1 bd1 ba570 ft²$526/ft²
E4508909 · Courtesy of MaxWell Polaris
REALTOR.ca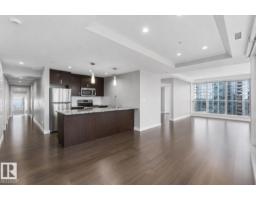 New
New2 bd2 ba1,066 ft²$328/ft²
E4508831 · Courtesy of Mozaic Realty Group
REALTOR.ca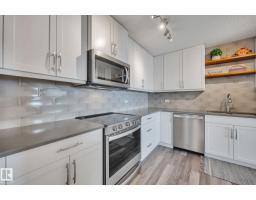 New
New2 bd2 ba1,399 ft²$250/ft²
E4508622 · Courtesy of REMAX River City
REALTOR.ca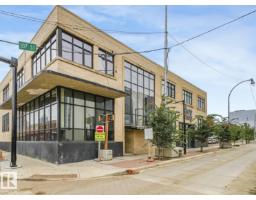 New
New1 bd1 ba1,119 ft²$281/ft²
E4508579 · Courtesy of Lux Real Estate Inc
REALTOR.ca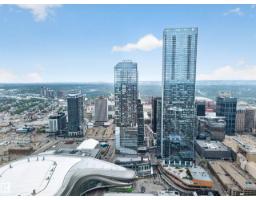
1 bd1 ba696 ft²$575/ft²
E4507409 · Courtesy of MaxWell Polaris
REALTOR.caOwn a home nearby?
A new listing in Downtown is a live data point for every home around it. Get an honest estimate for yours, anchored on City of Edmonton assessment data.
What’s my home worth?Christopher Peel · REALTOR®
MaxWell® Polaris
This website is operated by Christopher Peel, REALTOR®, of MaxWell Polaris, Edmonton, Alberta — the brokerage responsible for this website.

The listing data above is provided under copyright by the Canadian Real Estate Association (CREA). The listing data is deemed reliable but is not guaranteed accurate by CREA nor BestYEGHomes.
Listing information last updated on September 19, 2026 at 6:30 p.m. MT.
$374,900
MLS® E4508259