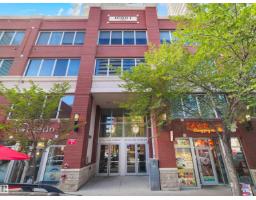
 New
New$275,000
312 bd2 ba925 ft²$297/ft²
#1601 10136 104 St NW
ApartmentDowntown (Edmonton)3 days ago
E4509009 · Courtesy of RE/MAX Excellence
REALTOR.ca$295,000
2 bd2 ba1,256 ft²$235/ft²
MLS® E4509276 · Courtesy of Real Broker · View on REALTOR.ca
A apartment in Downtown (Edmonton), built 2006 with 2 bedrooms and 2 baths across 1,256 ft² — $235 per square foot. Listed 2 days ago.
BestYEGHomes estimate
Wide range$333,000
City of Edmonton assessment: $313,000
An independent estimate by our valuation model, built from City of Edmonton assessment data and local market analysis (updated September 2026). It is our own analysis — not part of the MLS® listing, not provided by the listing brokerage, and not an appraisal.
Recent sold prices sharpen this number, and by MLS® rules they can’t be shown here. Ask us for the full report →
From the listing
Seller financing available!! Welcome to Vivacity and PENTHOUSE #1302. Entering this unit you instantly notice the tall ceilings and windows allowing natural light to fill the room. The views are spectacular as you have a clear view east and can see the River Queen boat docked in the beautiful River Valley. The view to the south looks over Edmonton Ballpark. This phenomenal location has quick access to the revitalized downtown core, the Legislature grounds, to Strathcona and so much more. The kitchen is spacious with an island and plenty of cabinets. The open concept living room and dining room is great for entertaining. You have 2 BALCONIES: first one is off your dining room and the second off the master bedroom. the master bedroom is huge with a great closet and full ensuite. The unit is complete with a second bedroom located opposite side to the master, a full bathroom, a den and a laundry room. This unit also comes with 2 UNDERGROUND PARKING STALLS! Condo fees COVER ALL UTILITIES INCLUDING POWER!! (id:66605)
The details
Room by room
| Room | Level | Size |
|---|---|---|
| Living room | Main level | 15'9" × 21'11" |
| Dining room | Main level | — |
| Kitchen | Main level | 9'11" × 12'4" |
| Den | Main level | 8'2" × 9'1" |
| Primary Bedroom | Main level | 13'3" × 16'4" |
| Bedroom 2 | Main level | 9'7" × 10'7" |
| Laundry room | Main level | 4'11" × 7'8" |
Converted from the metric MLS® feed; sizes are approximate.
Nearby
Active listings in Downtown within 25% of this asking price, newest first — the quickest read on what else your budget buys here.
New2 bd2 ba925 ft²$297/ft²
E4509009 · Courtesy of RE/MAX Excellence
REALTOR.ca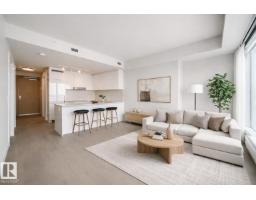 New
New1 bd1 ba570 ft²$526/ft²
E4508909 · Courtesy of MaxWell Polaris
REALTOR.ca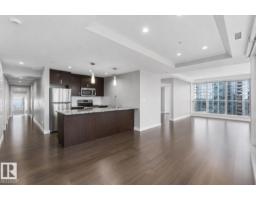 New
New2 bd2 ba1,066 ft²$328/ft²
E4508831 · Courtesy of Mozaic Realty Group
REALTOR.ca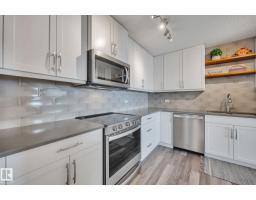 New
New2 bd2 ba1,399 ft²$250/ft²
E4508622 · Courtesy of REMAX River City
REALTOR.ca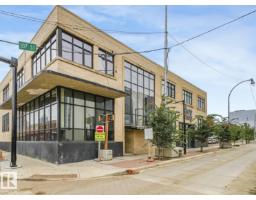 New
New1 bd1 ba1,119 ft²$281/ft²
E4508579 · Courtesy of Lux Real Estate Inc
REALTOR.ca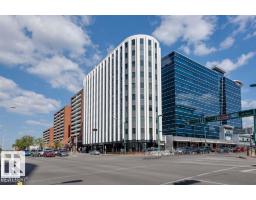 New
New2 bd1+1 ba1,354 ft²$207/ft²
E4508469 · Courtesy of RE/MAX Elite
REALTOR.caOwn a home nearby?
A new listing in Downtown is a live data point for every home around it. Get an honest estimate for yours, anchored on City of Edmonton assessment data.
What’s my home worth?Christopher Peel · REALTOR®
MaxWell® Polaris
This website is operated by Christopher Peel, REALTOR®, of MaxWell Polaris, Edmonton, Alberta — the brokerage responsible for this website.

The listing data above is provided under copyright by the Canadian Real Estate Association (CREA). The listing data is deemed reliable but is not guaranteed accurate by CREA nor BestYEGHomes.
Listing information last updated on September 19, 2026 at 6:30 p.m. MT.
$295,000
MLS® E4509276