 New
New$198,888
422 bd1 ba795 ft²$250/ft²
#1205 10303 105 St NW
ApartmentDowntown (Edmonton)2 days ago
E4509345 · Courtesy of Exp Realty
REALTOR.ca$249,900
2 bd2 ba782 ft²$320/ft²
MLS® E4505600 · Courtesy of Royal Lepage Premier Real Estate · View on REALTOR.ca
A apartment in Downtown (Edmonton), built 2004 with 2 bedrooms and 2 baths across 782 ft² — $320 per square foot. Listed 25 days ago.
BestYEGHomes estimate
Wide range$231,000
City of Edmonton assessment: $226,000
An independent estimate by our valuation model, built from City of Edmonton assessment data and local market analysis (updated September 2026). It is our own analysis — not part of the MLS® listing, not provided by the listing brokerage, and not an appraisal.
Recent sold prices sharpen this number, and by MLS® rules they can’t be shown here. Ask us for the full report →
From the listing
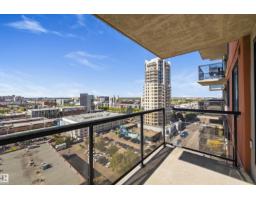
This original owner, modern 2 bdrm, 2 bath condo features engineered Quebec hardwood flooring, ceramic tile (no carpet) & custom blinds throughout. The kitchen showcases white maple cabinets with crown molding (Kitchen Craft), paprika granite countertops including extensive breakfast bar, stainless steel undermount sink and glass tile backsplash. 4 S/S appliances - French door refrigerator/bottom drawer freezer, ceran-top range with microwave hoodfan & built-in Whirlpool dishwasher as well as dimmable lighting bar. The livingroom offers loads of sunlight, custom built-in Dimplex Optiflame electric fireplace with sub-way tile surround and mantle. Main bathroom has beautiful tiled walls, vanity with quartz countertops, jetted jacuzzi tub & additional cabinet. Ensuite also with tiled walls, walk-in shower with Moen Villeta Vertical Spa/Rain Shower head & upgraded lighting. 2 year old stackable Frigidaire 27 laundry centre. Gorgeous views from the SE balcony & reasonable condo fee's incl heat & water. (id:66605)
The details
Room by room
| Room | Level | Size |
|---|---|---|
| Living room | Main level | 11'5" × 13'4" |
| Dining room | Main level | 7' × 9'7" |
| Kitchen | Main level | 12'2" × 9'1" |
| Primary Bedroom | Main level | 12'8" × 9'5" |
| Bedroom 2 | Main level | 9'1" × 10'8" |
Converted from the metric MLS® feed; sizes are approximate.
Nearby
Active listings in Downtown within 25% of this asking price, newest first — the quickest read on what else your budget buys here.
New2 bd1 ba795 ft²$250/ft²
E4509345 · Courtesy of Exp Realty
REALTOR.ca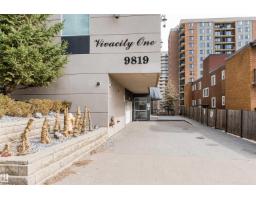 New
New2 bd2 ba1,256 ft²$235/ft²
E4509276 · Courtesy of Real Broker
REALTOR.ca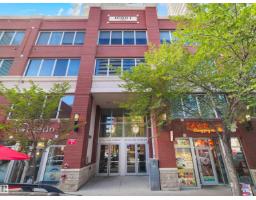 New
New2 bd2 ba925 ft²$297/ft²
E4509009 · Courtesy of RE/MAX Excellence
REALTOR.ca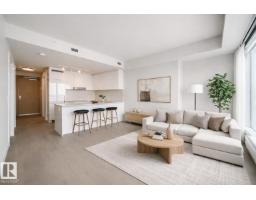 New
New1 bd1 ba570 ft²$526/ft²
E4508909 · Courtesy of MaxWell Polaris
REALTOR.ca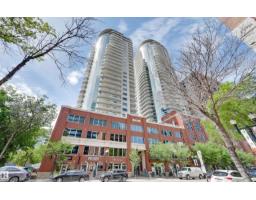 New
New1 bd1 ba695 ft²$278/ft²
E4508755 · Courtesy of RE/MAX Excellence
REALTOR.ca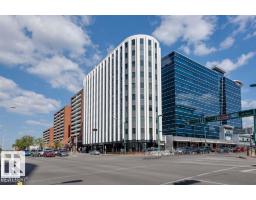
2 bd1+1 ba1,354 ft²$207/ft²
E4508469 · Courtesy of RE/MAX Elite
REALTOR.caOwn a home nearby?
A new listing in Downtown is a live data point for every home around it. Get an honest estimate for yours, anchored on City of Edmonton assessment data.
What’s my home worth?Christopher Peel · REALTOR®
MaxWell® Polaris
This website is operated by Christopher Peel, REALTOR®, of MaxWell Polaris, Edmonton, Alberta — the brokerage responsible for this website.

The listing data above is provided under copyright by the Canadian Real Estate Association (CREA). The listing data is deemed reliable but is not guaranteed accurate by CREA nor BestYEGHomes.
Listing information last updated on September 19, 2026 at 6:30 p.m. MT.
$249,900
MLS® E4505600