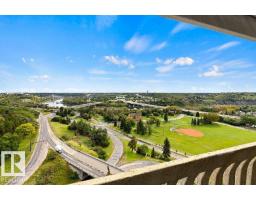
 New
New$174,900
211 bd1 ba725 ft²$241/ft²
#1702 9918 101 St NW
ApartmentDowntown (Edmonton)4 days ago
E4508825 · Courtesy of RE/MAX Elite
REALTOR.ca$198,888
2 bd1 ba795 ft²$250/ft²
MLS® E4509345 · Courtesy of Exp Realty · View on REALTOR.ca
A apartment in Downtown (Edmonton), built 2004 with 2 bedrooms and 1 baths across 795 ft² — $250 per square foot. Listed 1 day ago.
BestYEGHomes estimate
Moderate range$188,000
City of Edmonton assessment: $184,500
An independent estimate by our valuation model, built from City of Edmonton assessment data and local market analysis (updated September 2026). It is our own analysis — not part of the MLS® listing, not provided by the listing brokerage, and not an appraisal.
Recent sold prices sharpen this number, and by MLS® rules they can’t be shown here. Ask us for the full report →
From the listing
Downtown Living Steps from Ice District and MacEwan University! Welcome to The Legacy! This bright and spacious two bedroom, one bathroom condo sits on the 12th floor in downtown Edmonton, just minutes from Rogers Place, the Ice District, restaurants, nightlife, shopping, and MacEwan University. The LRT is only a five minute walk away, giving you easy access to the University of Alberta and the rest of the city. The open concept living and dining area is filled with natural light and showcases unobstructed west facing views over downtown Edmonton with incredible sunsets. Hardwood and ceramic tile run throughout with no carpet to replace. The unit also features AC and in suite laundry. The second bedroom works perfectly as a bedroom, guest room, or home office. One titled parking stall is included, along with secure parkade access, a fitness room, and secure bike storage. An excellent opportunity to own a downtown condo with stunning views, amenities, and an unbeatable location. (id:66605)
The details
Room by room
| Room | Level | Size |
|---|---|---|
| Living room | Main level | 15'10" × 11'3" |
| Dining room | Main level | 8'10" × 9'7" |
| Kitchen | Main level | 7'10" × 10'8" |
| Primary Bedroom | Main level | 12' × 11'3" |
| Bedroom 2 | Main level | 12' × 10' |
Converted from the metric MLS® feed; sizes are approximate.
Nearby
Active listings in Downtown within 25% of this asking price, newest first — the quickest read on what else your budget buys here.
New1 bd1 ba725 ft²$241/ft²
E4508825 · Courtesy of RE/MAX Elite
REALTOR.ca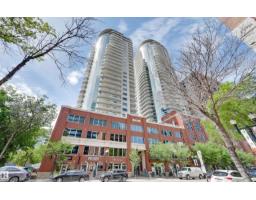 New
New1 bd1 ba695 ft²$278/ft²
E4508755 · Courtesy of RE/MAX Excellence
REALTOR.ca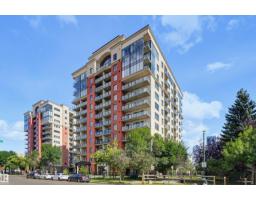
1 bd1+1 ba763 ft²$288/ft²
E4508046 · Courtesy of RE/MAX Real Estate
REALTOR.ca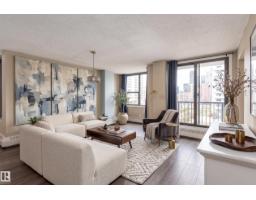
2 bd1+1 ba1,121 ft²$183/ft²
E4507948 · Courtesy of Exp Realty
REALTOR.ca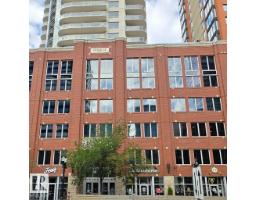
1 bd1 ba676 ft²$331/ft²
E4507459 · Courtesy of Exp Realty
REALTOR.ca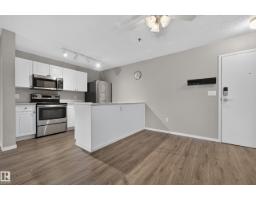
2 bd2 ba860 ft²$220/ft²
E4507292 · Courtesy of Royal LePage Prestige Realty
REALTOR.caOwn a home nearby?
A new listing in Downtown is a live data point for every home around it. Get an honest estimate for yours, anchored on City of Edmonton assessment data.
What’s my home worth?Christopher Peel · REALTOR®
MaxWell® Polaris
This website is operated by Christopher Peel, REALTOR®, of MaxWell Polaris, Edmonton, Alberta — the brokerage responsible for this website.

The listing data above is provided under copyright by the Canadian Real Estate Association (CREA). The listing data is deemed reliable but is not guaranteed accurate by CREA nor BestYEGHomes.
Listing information last updated on September 19, 2026 at 6:30 p.m. MT.
$198,888
MLS® E4509345