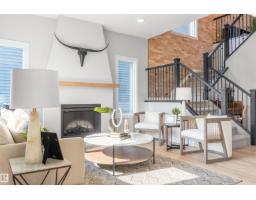
$659,900
493 bd2+1 ba1,875 ft²$352/ft²
3243 Dixon Wy SW
HouseDesrochers Area23 days ago
E4509913 · Courtesy of RE/MAX Excellence
REALTOR.ca$879,000
4 bd3+1 ba2,557 ft²$344/ft²
MLS® E4499629 · Courtesy of Mozaic Realty Group · View on REALTOR.ca
A two-storey house in Desrochers Area, built 2019 with 4 bedrooms and 3+1 baths across 2,557 ft² — $344 per square foot. Listed 90 days ago.
From the listing
Welcome to this Jayman-built, fully finished 2-storey walkout family home in Desrochers! The main floor offers an open-concept layout with a chef’s kitchen featuring a large island, eating bar, quartz countertops, full-height cabinets, and an upgraded hood fan. From here, step onto the upgraded vinyl deck with unobstructed pond views. Upstairs, the primary retreat boasts a spa-inspired ensuite with dual vanities, a soaker tub, a separate shower, and two walk-in closets. Two additional bedrooms, a full bathroom, a bonus room, and laundry facilities complete the level. The walkout basement expands your living space with a flex room, a wet bar, and an additional bedroom with a walk-in closet. Outside, enjoy a maintenance-free backyard oasis with extensive concrete work and a custom pavilion. Additional upgrades: A/C, dual-zone furnace, heated garage, water softener, and a tankless water heater. Located just minutes from schools, this is truly a one-of-a-kind home you won’t want to miss! (id:66605)
The details
Room by room
| Room | Level | Size |
|---|---|---|
| Living room | Main level | 12'10" × 17'4" |
| Dining room | Main level | 12'2" × 17'2" |
| Kitchen | Main level | 21'1" × 13'8" |
| Den | Upper Level | 19'8" × 13'5" |
| Primary Bedroom | Upper Level | 11'7" × 19'4" |
| Bedroom 2 | Upper Level | 15'3" × 13'7" |
| Bedroom 3 | Upper Level | 12'10" × 12'9" |
| Bedroom 4 | Basement | 12'4" × 13'2" |
| Laundry room | Upper Level | 5'7" × 8'3" |
| Recreation room | Basement | 14'5" × 17'9" |
Converted from the metric MLS® feed; sizes are approximate.
Nearby
Active listings in Desrochers Area within 25% of this asking price, newest first — the quickest read on what else your budget buys here.
3 bd2+1 ba1,875 ft²$352/ft²
E4509913 · Courtesy of RE/MAX Excellence
REALTOR.ca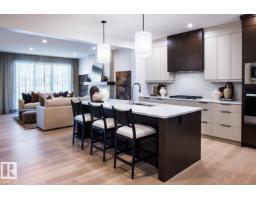
3 bd2+1 ba2,435 ft²$273/ft²
E4508648 · Courtesy of Century 21 Leading
REALTOR.ca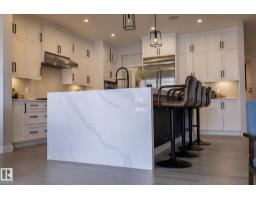
3 bd2+1 ba2,334 ft²$298/ft²
E4486655 · Courtesy of RE/MAX Real Estate
REALTOR.caChristopher Peel · REALTOR®
MaxWell® Polaris
This website is operated by Christopher Peel, REALTOR®, of MaxWell Polaris, Edmonton, Alberta — the brokerage responsible for this website.

The listing data above is provided under copyright by the Canadian Real Estate Association (CREA). The listing data is deemed reliable but is not guaranteed accurate by CREA nor BestYEGHomes.
Listing information last updated on October 14, 2026 at 11:05 p.m. MT.
$879,000
MLS® E4499629