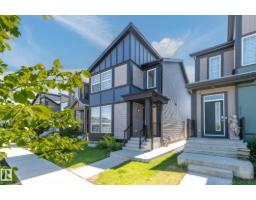
 New
$624,900
656 bd4 ba1,817 ft²$344/ft²
2015 Desrochers Dr SW
HouseDesrochers Area7 days ago
E4512170 · Courtesy of Professional Realty Group
REALTOR.ca$695,000
3 bd2+1 ba2,334 ft²$298/ft²
MLS® E4486655 · Courtesy of RE/MAX Real Estate · View on REALTOR.ca
A two-storey house in Desrochers Area, built 2021 with 3 bedrooms and 2+1 baths across 2,334 ft² — $298 per square foot. Listed 159 days ago.
From the listing
Over $50000 in builder upgrades! Executive comfort meets smart, energy-efficient living in this stunning Jayman-built home offering over 2,300 sq. ft. on a OVERSIZED lot w/rear lane access & future RV PARKING POTENTIAL. Unlike many newer homes, this property is not a zero lot line. The open-concept layout features 9’ ceilings, pot lighting, gas fireplace, built-in speakers, CENTRAL A/C, & a showpiece WATERFALL KITCHEN ISLAND. The chef-inspired kitchen offers stacked cabinetry, gas cooktop, & built-in wall oven. Upstairs, the luxurious primary suite features tray ceilings, a spa-style ensuite w/soaker tub, glass shower, dual sink quartz vanity, built-in makeup station, & custom walk-in closet organizer. Built for long-term savings w/solar panels, triple-pane Argon filled windows, R-50 insulation, tankless hot water, smart-home technology, & high-efficient furnace. Huge rear deck creates the perfect backdrop for summer evenings to entertain & enjoy the sunset. Close to trails, lake, schools, shopping & EIA. (id:66605)
The details
Room by room
| Room | Level | Size |
|---|---|---|
| Living room | Main level | 12'10" × 15'11" |
| Dining room | Main level | 10' × 10' |
| Kitchen | Main level | 18'9" × 13'11" |
| Den | Main level | 10'6" × 7'7" |
| Primary Bedroom | Upper Level | 12'4" × 16'2" |
| Bedroom 2 | Upper Level | 9' × 15'1" |
| Bedroom 3 | Upper Level | 8'11" × 14'10" |
| Bonus Room | Upper Level | 11'8" × 12' |
| Office | Main level | 10'6" × 7'7" |
| Laundry room | Upper Level | 11' × 5'2" |
| Pantry | Main level | 7'5" × 7' |
Converted from the metric MLS® feed; sizes are approximate.
Nearby
Active listings in Desrochers Area within 25% of this asking price, newest first — the quickest read on what else your budget buys here.
New6 bd4 ba1,817 ft²$344/ft²
E4512170 · Courtesy of Professional Realty Group
REALTOR.ca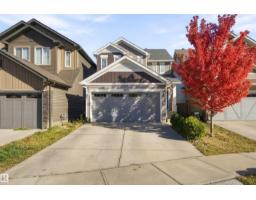 New
3 bd2+1 ba1,610 ft²$353/ft²
E4512137 · Courtesy of MaxWell Polaris
REALTOR.ca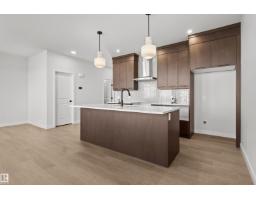
4 bd3 ba2,119 ft²$291/ft²
E4511974 · Courtesy of Century 21 Leading
REALTOR.ca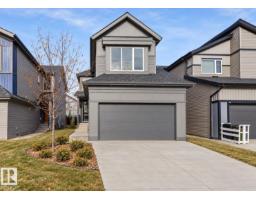
4 bd3 ba2,146 ft²$295/ft²
E4511839 · Courtesy of RE/MAX Excellence
REALTOR.ca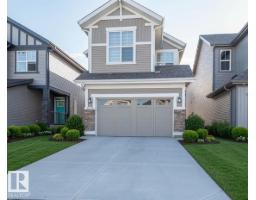
4 bd3+1 ba1,732 ft²$370/ft²
E4511625 · Courtesy of RE/MAX Excellence
REALTOR.ca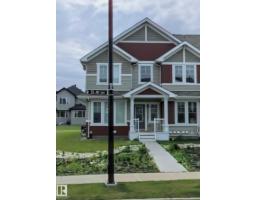
3 bd2+1 ba1,550 ft²$365/ft²
E4510481 · Courtesy of MaxWell Polaris
REALTOR.caChristopher Peel · REALTOR®
MaxWell® Polaris
This website is operated by Christopher Peel, REALTOR®, of MaxWell Polaris, Edmonton, Alberta — the brokerage responsible for this website.

The listing data above is provided under copyright by the Canadian Real Estate Association (CREA). The listing data is deemed reliable but is not guaranteed accurate by CREA nor BestYEGHomes.
Listing information last updated on October 13, 2026 at 3:30 p.m. MT.
$695,000
MLS® E4486655