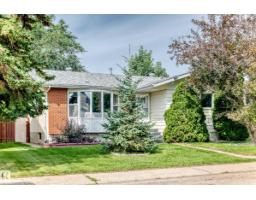
$444,900
405 bd2+1 ba1,060 ft²$420/ft²
2112 36 St NW
HouseDaly Grove8 days ago
E4512603 · Courtesy of NOW Real Estate Group
REALTOR.ca$445,000
5 bd2 ba1,162 ft²$383/ft²
MLS® E4499371 · Courtesy of MaxWell Polaris · View on REALTOR.ca
A house in Daly Grove, built 1979 with 5 bedrooms and 2 baths across 1,162 ft² — $383 per square foot. Listed 94 days ago.
From the listing
Welcome to this beautifully renovated 5-bedroom, 2-bathroom bi-level in the heart of Daly Grove! Bright, stylish, and move-in ready, this home features a modern kitchen with granite countertops, updated finishes, and an inviting open-concept living space filled with natural light. The fully finished basement adds valuable living space with additional bedrooms and flexibility for a growing family, guests, or a home office. Located in a well-established, family-friendly neighborhood, you'll enjoy nearby parks, walking trails, schools, playgrounds, shopping, and easy access to major commuter routes. Daly Grove is known for its central green spaces and strong community feel, making it a wonderful place to call home. Don't miss your opportunity to own this exceptional home! (id:66605)
The details
Room by room
| Room | Level | Size |
|---|---|---|
| Living room | Main level | — |
| Dining room | Main level | — |
| Kitchen | Main level | — |
| Family room | Basement | — |
| Primary Bedroom | Main level | — |
| Bedroom 2 | Main level | — |
| Bedroom 3 | Main level | — |
| Bedroom 4 | Basement | — |
| Bedroom 5 | Basement | — |
Converted from the metric MLS® feed; sizes are approximate.
Nearby
Active listings in Daly Grove within 25% of this asking price, newest first — the quickest read on what else your budget buys here.
5 bd2+1 ba1,060 ft²$420/ft²
E4512603 · Courtesy of NOW Real Estate Group
REALTOR.ca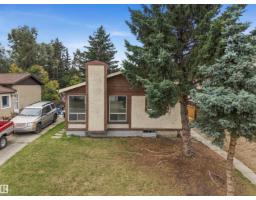
2 bd1 ba858 ft²$408/ft²
E4512008 · Courtesy of REMAX River City
REALTOR.ca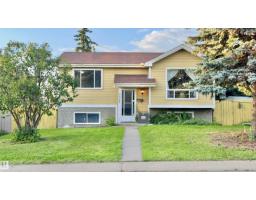
3 bd1+1 ba924 ft²$432/ft²
E4504869 · Courtesy of Royal LePage Noralta Real Estate
REALTOR.ca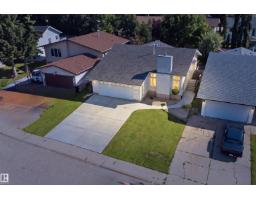
5 bd3 ba1,208 ft²$410/ft²
E4504499 · Courtesy of Liv Real Estate
REALTOR.ca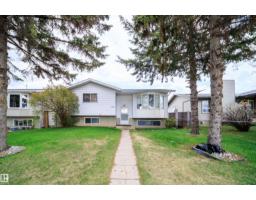
6 bd2+1 ba1,124 ft²$338/ft²
E4488638 · Courtesy of LPT Realty
REALTOR.caChristopher Peel · REALTOR®
MaxWell® Polaris
This website is operated by Christopher Peel, REALTOR®, of MaxWell Polaris, Edmonton, Alberta — the brokerage responsible for this website.

The listing data above is provided under copyright by the Canadian Real Estate Association (CREA). The listing data is deemed reliable but is not guaranteed accurate by CREA nor BestYEGHomes.
Listing information last updated on October 17, 2026 at 11:00 p.m. MT.
$445,000
MLS® E4499371