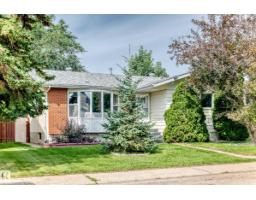
 New
New$444,900
405 bd2+1 ba1,060 ft²$420/ft²
2112 36 St NW
HouseDaly Grove6 days ago
E4512603 · Courtesy of NOW Real Estate Group
REALTOR.ca$494,900
5 bd3 ba1,208 ft²$410/ft²
MLS® E4504499 · Courtesy of Liv Real Estate · View on REALTOR.ca
A house in Daly Grove, built 1980 with 5 bedrooms and 3 baths across 1,208 ft² — $410 per square foot. Listed 58 days ago.
From the listing
BEAUTIFULLY RENOVATED BUNGALOW on a very quiet street in DALY GROVE, situated on an impressive 46’ x 120’ lot! Offering 5 BEDROOM AND 3 FULL BATHROOM OVER 2300 sq ft of total living space. The FULLY FINISHED BASEMENT with wet bar adds valuable living space and features 2 Bedrooms, a Full bathroom making it ideal for extended family, guests, or entertaining. The home also features Central A/C, HEATED OVER SIZED GARAGE, S/S Appliances, and numerous renovations throughout. Recent updates include NEW BASEMENT FLOORING, FRESH PAINT, AND NEW BASEBOARD, creating a fresh and modern feel. The generous lot provides plenty of outdoor space, while the oversized garage offers excellent parking and storage. Ideally located close to Mill Woods Town Centre, schools, shopping, parks, public transit, and major roadways. PRIVATE BACKYARD is sure to impress. A fantastic opportunity for families seeking space, renovations, and convenience in a well-established community. A few pictures are virtually staged. SHOWS 10/10 (id:66605)
The details
Room by room
| Room | Level | Size |
|---|---|---|
| Living room | Main level | 13'7" × 18'4" |
| Dining room | Main level | — |
| Kitchen | Main level | 13'7" × 15'5" |
| Family room | Basement | 13'2" × 27'1" |
| Primary Bedroom | Main level | 14'2" × 10'6" |
| Bedroom 2 | Main level | 10'8" × 11'2" |
| Bedroom 3 | Main level | 10'8" × 12' |
| Bedroom 4 | Basement | 12'9" × 18'6" |
| Bedroom 5 | Basement | 8'11" × 10' |
Converted from the metric MLS® feed; sizes are approximate.
Nearby
Active listings in Daly Grove within 25% of this asking price, newest first — the quickest read on what else your budget buys here.
New5 bd2+1 ba1,060 ft²$420/ft²
E4512603 · Courtesy of NOW Real Estate Group
REALTOR.ca
3 bd1+1 ba924 ft²$432/ft²
E4504869 · Courtesy of Royal LePage Noralta Real Estate
REALTOR.ca
5 bd2 ba1,162 ft²$383/ft²
E4499371 · Courtesy of MaxWell Polaris
REALTOR.ca
6 bd2+1 ba1,124 ft²$338/ft²
E4488638 · Courtesy of LPT Realty
REALTOR.caChristopher Peel · REALTOR®
MaxWell® Polaris
This website is operated by Christopher Peel, REALTOR®, of MaxWell Polaris, Edmonton, Alberta — the brokerage responsible for this website.

The listing data above is provided under copyright by the Canadian Real Estate Association (CREA). The listing data is deemed reliable but is not guaranteed accurate by CREA nor BestYEGHomes.
Listing information last updated on October 15, 2026 at 6:10 p.m. MT.
$494,900
MLS® E4504499