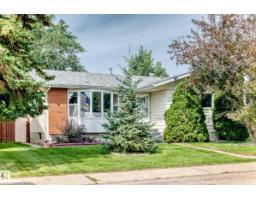
$444,900
405 bd2+1 ba1,060 ft²$420/ft²
2112 36 St NW
HouseDaly Grove8 days ago
E4512603 · Courtesy of NOW Real Estate Group
REALTOR.ca$399,000
3 bd1+1 ba924 ft²$432/ft²
MLS® E4504869 · Courtesy of Royal LePage Noralta Real Estate · View on REALTOR.ca
A house in Daly Grove, built 1980 with 3 bedrooms and 1+1 baths across 924 ft² — $432 per square foot. Listed 58 days ago.
From the listing
WELL-MAINTAINED BI-LEVEL HOME ON A 52.5 FT X 120 FT LOT WITH A LARGE BACKYARD, BACK ALLEY ACCESS AND 4+ CAR PARKING! Freshly painted and offering great value for homeowners or investors, this home features a bright main floor with large windows, a spacious living room, dining area and kitchen, along with 2 bedrooms and a full bathroom. The fully finished basement offers a third bedroom, additional living/flex space, and another bathroom. Step outside to enjoy the large private deck, perfect for summer BBQs and entertaining, plus a spacious backyard. The paved concrete parking pad provides room for up to 4 vehicles and an RV trailer. Conveniently located on a quiet street close to schools, parks, transit, and major roadways. A great opportunity with plenty of potential! (id:66605)
The details
Room by room
| Room | Level | Size |
|---|---|---|
| Living room | Main level | — |
| Dining room | Main level | — |
| Kitchen | Main level | — |
| Primary Bedroom | Main level | — |
| Bedroom 2 | Main level | — |
| Bedroom 3 | Basement | — |
Converted from the metric MLS® feed; sizes are approximate.
Nearby
Active listings in Daly Grove within 25% of this asking price, newest first — the quickest read on what else your budget buys here.
5 bd2+1 ba1,060 ft²$420/ft²
E4512603 · Courtesy of NOW Real Estate Group
REALTOR.ca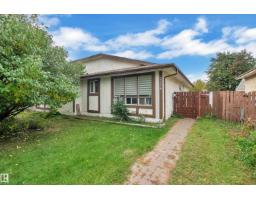
4 bd1+1 ba1,019 ft²$324/ft²
E4512018 · Courtesy of LPT Realty
REALTOR.ca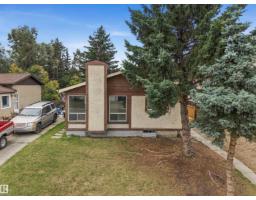
2 bd1 ba858 ft²$408/ft²
E4512008 · Courtesy of REMAX River City
REALTOR.ca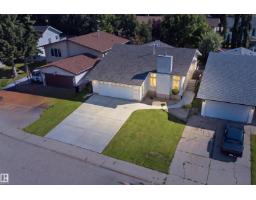
5 bd3 ba1,208 ft²$410/ft²
E4504499 · Courtesy of Liv Real Estate
REALTOR.ca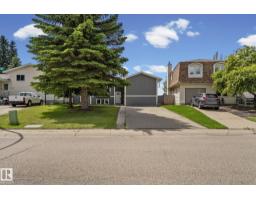
5 bd2 ba1,162 ft²$383/ft²
E4499371 · Courtesy of MaxWell Polaris
REALTOR.ca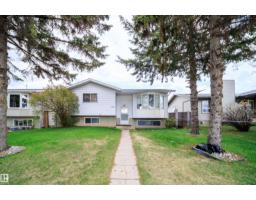
6 bd2+1 ba1,124 ft²$338/ft²
E4488638 · Courtesy of LPT Realty
REALTOR.caChristopher Peel · REALTOR®
MaxWell® Polaris
This website is operated by Christopher Peel, REALTOR®, of MaxWell Polaris, Edmonton, Alberta — the brokerage responsible for this website.

The listing data above is provided under copyright by the Canadian Real Estate Association (CREA). The listing data is deemed reliable but is not guaranteed accurate by CREA nor BestYEGHomes.
Listing information last updated on October 17, 2026 at 11:00 p.m. MT.
$399,000
MLS® E4504869