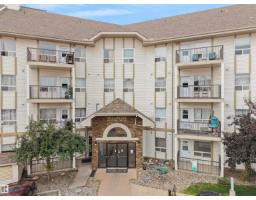
 New
New$169,900
372 bd2 ba838 ft²$203/ft²
#2409 320 Clareview Station Dr NW
ApartmentClareview Town CentreToday
E4509269 · Courtesy of RE/MAX Real Estate
REALTOR.ca$209,999
2 bd2 ba840 ft²$250/ft²
MLS® E4506132 · Courtesy of MaxWell Polaris · View on REALTOR.ca
A apartment in Clareview Town Centre, built 2016 with 2 bedrooms and 2 baths across 840 ft² — $250 per square foot. Listed 20 days ago.
BestYEGHomes estimate
Wide range$203,000
City of Edmonton assessment: $209,500
An independent estimate by our valuation model, built from City of Edmonton assessment data and local market analysis (updated September 2026). It is our own analysis — not part of the MLS® listing, not provided by the listing brokerage, and not an appraisal.
Recent sold prices sharpen this number, and by MLS® rules they can’t be shown here. Ask us for the full report →
From the listing
Excellent location! TOP FLOOR 2 bedroom & 2 bathroom unit with IN-SUITE LAUNDRY & TWO TITLED PARKING STALLS (1 secured underground heated stall & 1 surface stall) is ready for IMMEDIATE POSSESSION. Perfectly designed open concept layout is extremely functional with 9’ ceilings & large kitchen featuring white cabinets with beautiful backsplash, granite countertops, stainless steel appliances, & spacious island bar. Plenty of room to entertain in the adjacent living & dining room with patio doors that lead to the sunny & PRIVATE balcony with picture perfect Southwest views. Retreat to the large primary bedroom complete with 4 piece ensuite & a walk-in closet. Second bedroom, thoughtfully positioned at the opposite end of the unit offers privacy and comfort, ideal for family or guests. Monthly condo fee includes ALL UTILITIES: heat, water & power. Only steps away from the Rec Center, LRT Station & all major stores including Walmart, Costco, & Superstore. Easy access to schools & parks! Shows 10/10! (id:66605)
The details
Room by room
| Room | Level | Size |
|---|---|---|
| Living room | Main level | 12'4" × 12'4" |
| Dining room | Main level | 9'11" × 8'2" |
| Kitchen | Main level | 8'11" × 9' |
| Primary Bedroom | Main level | 10'4" × 12'1" |
| Bedroom 2 | Main level | 8'6" × 10'6" |
| Laundry room | Main level | 9'1" × 5'1" |
Converted from the metric MLS® feed; sizes are approximate.
Nearby
Active listings in Clareview Town Centre within 25% of this asking price, newest first — the quickest read on what else your budget buys here.
New2 bd2 ba838 ft²$203/ft²
E4509269 · Courtesy of RE/MAX Real Estate
REALTOR.ca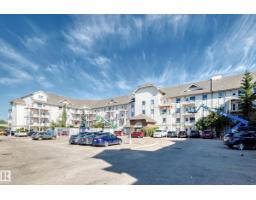 New
New2 bd2 ba1,123 ft²$171/ft²
E4508552 · Courtesy of Grand Realty
REALTOR.ca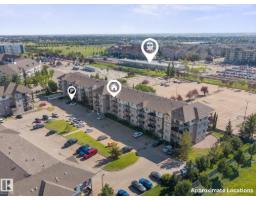
2 bd2 ba844 ft²$219/ft²
E4507763 · Courtesy of RE/MAX Elite
REALTOR.ca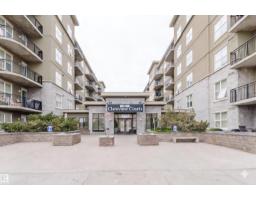
2 bd2 ba828 ft²$211/ft²
E4507064 · Courtesy of Mozaic Realty Group
REALTOR.ca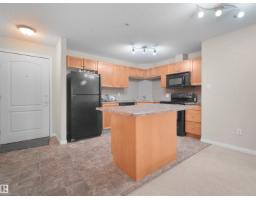
2 bd2 ba835 ft²$190/ft²
E4505689 · Courtesy of Grassroots Realty Group
REALTOR.ca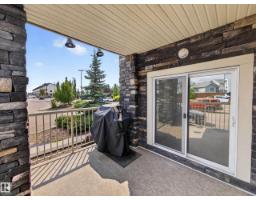
2 bd2 ba807 ft²$247/ft²
E4503240 · Courtesy of REMAX River City
REALTOR.caOwn a home nearby?
A new listing in Clareview Town Centre is a live data point for every home around it. Get an honest estimate for yours, anchored on City of Edmonton assessment data.
What’s my home worth?Christopher Peel · REALTOR®
MaxWell® Polaris
This website is operated by Christopher Peel, REALTOR®, of MaxWell Polaris, Edmonton, Alberta — the brokerage responsible for this website.

The listing data above is provided under copyright by the Canadian Real Estate Association (CREA). The listing data is deemed reliable but is not guaranteed accurate by CREA nor BestYEGHomes.
Listing information last updated on September 18, 2026 at 12:10 a.m. MT.
$209,999
MLS® E4506132