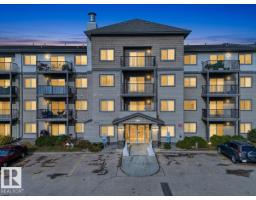
 New
New$167,000
622 bd2 ba821 ft²$203/ft²
#338 301 Clarview Station Dr NW
ApartmentClareview Town Centre1 day ago
E4512857 · Courtesy of Lux Real Estate Inc
REALTOR.ca$199,000
2 bd2 ba807 ft²$247/ft²
MLS® E4503240 · Courtesy of REMAX River City · View on REALTOR.ca
A apartment in Clareview Town Centre, built 2016 with 2 bedrooms and 2 baths across 807 ft² — $247 per square foot. Listed 64 days ago.
From the listing
Welcome to this beautifully updated 2-bed, 2-bath main-floor corner condo, offering comfort, style, and convenience in one exceptional package. As a corner unit, this home enjoys an abundance of natural light and features an oversized patio plus PRIVACY with tinted windows that don't allow anyone to see in from out! Its location provides easy access to parking and the building entrance, making everyday living simple and convenient. Inside, the open-concept main living area creates a bright, inviting space for both relaxing and entertaining. The stylish kitchen is finished with elegant countertops and a convenient eat-in bar-top area, ideal for casual meals or gathering with guests. Brand-new flooring throughout adds a fresh, modern feel. The spacious primary bedroom offers a comfortable retreat, while the second bedroom provides flexibility for guests, a home office, or additional living space. In-suite laundry and storage add everyday convenience and functionality. Located close to shopping, restaurants. (id:66605)
The details
Room by room
| Room | Level | Size |
|---|---|---|
| Living room | Main level | 18'7" × 14'5" |
| Kitchen | Main level | 11'3" × 10'4" |
| Primary Bedroom | Main level | 10'7" × 11'1" |
| Bedroom 2 | Main level | 10'7" × 11'1" |
| Laundry room | Main level | 4'4" × 8'10" |
Converted from the metric MLS® feed; sizes are approximate.
Nearby
Active listings in Clareview Town Centre within 25% of this asking price, newest first — the quickest read on what else your budget buys here.
New2 bd2 ba821 ft²$203/ft²
E4512857 · Courtesy of Lux Real Estate Inc
REALTOR.ca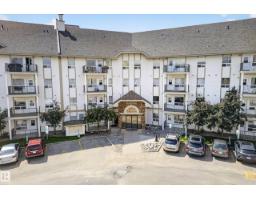 New
New2 bd2 ba854 ft²$176/ft²
E4512450 · Courtesy of Real Broker
REALTOR.ca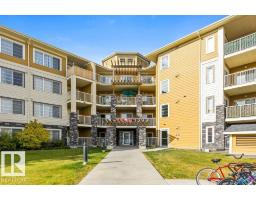 New
New2 bd2 ba887 ft²$225/ft²
E4512349 · Courtesy of RE/MAX Excellence
REALTOR.ca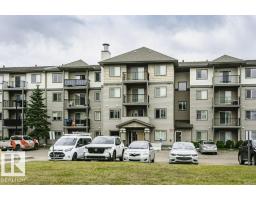
2 bd2 ba801 ft²$228/ft²
E4511716 · Courtesy of REMAX River City
REALTOR.ca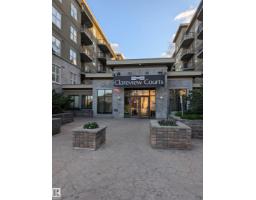
2 bd2 ba863 ft²$203/ft²
E4511703 · Courtesy of Homes & Gardens Real Estate Limited
REALTOR.ca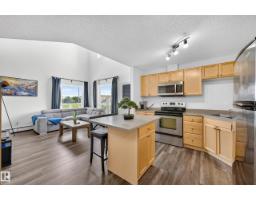
2 bd2 ba1,169 ft²$167/ft²
E4511198 · Courtesy of Royal Lepage Arteam Realty
REALTOR.caChristopher Peel · REALTOR®
MaxWell® Polaris
This website is operated by Christopher Peel, REALTOR®, of MaxWell Polaris, Edmonton, Alberta — the brokerage responsible for this website.

The listing data above is provided under copyright by the Canadian Real Estate Association (CREA). The listing data is deemed reliable but is not guaranteed accurate by CREA nor BestYEGHomes.
Listing information last updated on October 13, 2026 at 10:35 p.m. MT.
$199,000
MLS® E4503240