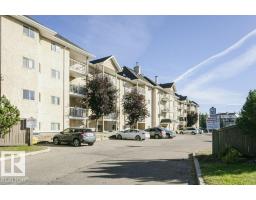
 New
New$189,900
333 bd2 ba1,018 ft²$187/ft²
#324 4210 139 Av NW
ApartmentClareview Town Centre1 day ago
E4509498 · Courtesy of RE/MAX Elite
REALTOR.ca$191,900
2 bd2 ba1,123 ft²$171/ft²
MLS® E4508552 · Courtesy of Grand Realty · View on REALTOR.ca
A apartment in Clareview Town Centre, built 2007 with 2 bedrooms and 2 baths across 1,123 ft² — $171 per square foot. Listed 6 days ago.
BestYEGHomes estimate
Wide range$186,000
City of Edmonton assessment: $200,000
An independent estimate by our valuation model, built from City of Edmonton assessment data and local market analysis (updated September 2026). It is our own analysis — not part of the MLS® listing, not provided by the listing brokerage, and not an appraisal.
Recent sold prices sharpen this number, and by MLS® rules they can’t be shown here. Ask us for the full report →
From the listing
Welcome to this beautifully updated 2-bedroom, 2-bathroom condo in Clareview Station, ideally located just steps from the Clareview LRT Station. This well-designed unit features a spacious open-concept living and dining area with a functional kitchen offering generous counter space. Recent updates include new vinyl plank flooring throughout most of the unit, new tile flooring in the primary ensuite, freshly painted walls, doors and window frames, a new kitchen countertop, and the refrigerator, stove and washer & dryer are also less than three years old. The spacious primary bedroom features a walk-in closet and private ensuite, while the second bedroom is conveniently located next to the main 4-piece bathroom. Additional features include in-suite laundry, generous storage space, and one titled energized parking stall. Conveniently located close to shopping, Superstore, restaurants, public transit and numerous other amenities, this move-in-ready condo offers an excellent combination of comfort, convenience (id:66605)
The details
Room by room
| Room | Level | Size |
|---|---|---|
| Living room | Main level | 15'2" × 17'7" |
| Dining room | Main level | 9'4" × 9'10" |
| Kitchen | Main level | 10'5" × 8'5" |
| Primary Bedroom | Main level | 11'10" × 14'7" |
| Bedroom 2 | Main level | 10'1" × 9'8" |
| Laundry room | Main level | 6'7" × 11'11" |
Converted from the metric MLS® feed; sizes are approximate.
Nearby
Active listings in Clareview Town Centre within 25% of this asking price, newest first — the quickest read on what else your budget buys here.
New3 bd2 ba1,018 ft²$187/ft²
E4509498 · Courtesy of RE/MAX Elite
REALTOR.ca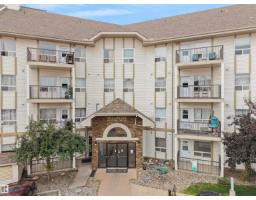 New
New2 bd2 ba838 ft²$203/ft²
E4509269 · Courtesy of RE/MAX Real Estate
REALTOR.ca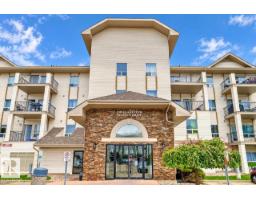 New
New2 bd2 ba838 ft²$181/ft²
E4508463 · Courtesy of 2% Realty Pro
REALTOR.ca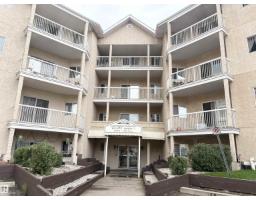
2 bd1 ba893 ft²$162/ft²
E4508196 · Courtesy of Century 21 Reward Realty
REALTOR.ca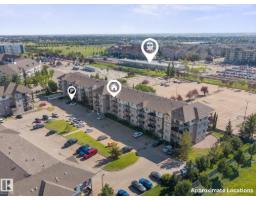
2 bd2 ba844 ft²$219/ft²
E4507763 · Courtesy of RE/MAX Elite
REALTOR.ca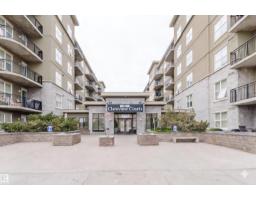
2 bd2 ba828 ft²$211/ft²
E4507064 · Courtesy of Mozaic Realty Group
REALTOR.caOwn a home nearby?
A new listing in Clareview Town Centre is a live data point for every home around it. Get an honest estimate for yours, anchored on City of Edmonton assessment data.
What’s my home worth?Christopher Peel · REALTOR®
MaxWell® Polaris
This website is operated by Christopher Peel, REALTOR®, of MaxWell Polaris, Edmonton, Alberta — the brokerage responsible for this website.

The listing data above is provided under copyright by the Canadian Real Estate Association (CREA). The listing data is deemed reliable but is not guaranteed accurate by CREA nor BestYEGHomes.
Listing information last updated on September 18, 2026 at 7:40 p.m. MT.
$191,900
MLS® E4508552