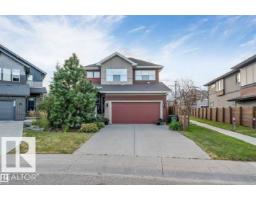
 New
New$664,900
424 bd2+1 ba2,400 ft²$277/ft²
718 Charlesworth Wy SW
HouseCharlesworth1 day ago
E4512842 · Courtesy of Royal Lepage Arteam Realty
REALTOR.ca$619,900
5 bd3+1 ba2,027 ft²$306/ft²
MLS® E4504972 · Courtesy of LPT Realty · View on REALTOR.ca
A two-storey house in Charlesworth, built 2010 with 5 bedrooms and 3+1 baths across 2,027 ft² — $306 per square foot. Listed 54 days ago.
From the listing
SECOND KITCHEN **WALKOUT BASEMENT**CENTRAL A/C**BRAND-NEW VINYL FLOORING**GAS FIREPLACE**PRIME CHARLESWORTH LOCATION** Welcome to this bright and beautifully maintained home in the highly sought-after community of Charlesworth! The open-concept main floor offers a spacious living room with a cozy gas fireplace, creating a warm and inviting space for everyday living. The walkout basement provides direct backyard access for extended family, or additional living space. Recent updates include brand-new vinyl flooring throughout and a hot water tank replaced in 2023. Ideally located minutes from South Edmonton Common, Movati Athletic, Superstore, Walmart, schools, parks, restaurants, Anthony Henday Drive, Calgary Trail, and Edmonton International Airport. A rare opportunity to own a walkout home in Charlesworth! (id:66605)
The details
Room by room
| Room | Level | Size |
|---|---|---|
| Living room | Main level | — |
| Dining room | Main level | — |
| Kitchen | Main level | — |
| Primary Bedroom | Upper Level | — |
| Bedroom 2 | Upper Level | — |
| Bedroom 3 | Upper Level | — |
| Bedroom 4 | Basement | — |
| Bedroom 5 | Basement | — |
Converted from the metric MLS® feed; sizes are approximate.
Nearby
Active listings in Charlesworth within 25% of this asking price, newest first — the quickest read on what else your budget buys here.
New4 bd2+1 ba2,400 ft²$277/ft²
E4512842 · Courtesy of Royal Lepage Arteam Realty
REALTOR.ca New
New4 bd3+1 ba1,817 ft²$322/ft²
E4512746 · Courtesy of The Good Real Estate Company
REALTOR.ca New
New4 bd3+1 ba1,884 ft²$302/ft²
E4512533 · Courtesy of Royal LePage Noralta Real Estate
REALTOR.ca New
New3 bd2+2 ba2,006 ft²$312/ft²
E4512087 · Courtesy of REMAX River City
REALTOR.ca
6 bd4 ba1,907 ft²$322/ft²
E4511846 · Courtesy of Nationwide Realty Corp
REALTOR.ca
3 bd2+1 ba1,879 ft²$293/ft²
E4511746 · Courtesy of MaxWell Challenge Realty
REALTOR.caChristopher Peel · REALTOR®
MaxWell® Polaris
This website is operated by Christopher Peel, REALTOR®, of MaxWell Polaris, Edmonton, Alberta — the brokerage responsible for this website.

The listing data above is provided under copyright by the Canadian Real Estate Association (CREA). The listing data is deemed reliable but is not guaranteed accurate by CREA nor BestYEGHomes.
Listing information last updated on October 13, 2026 at 7:00 p.m. MT.
$619,900
MLS® E4504972