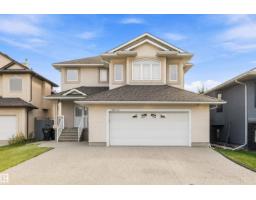
 New
$685,000
565 bd3+1 ba2,186 ft²$313/ft²
17815 111 St NW
HouseChamberyToday
E4513121 · Courtesy of Exp Realty
REALTOR.ca$775,000
5 bd3+1 ba2,948 ft²$263/ft²
MLS® E4485834 · Courtesy of HonestDoor Inc · View on REALTOR.ca
A two-storey house in Chambery, built 2010 with 5 bedrooms and 3+1 baths across 2,948 ft² — $263 per square foot. Listed 163 days ago.
From the listing
Visit the Listing Brokerage (and/or listing REALTOR®) website for more information. This cul-de-sac, open plan, 2-storey has over 4100 sq ft developed. Cork/oak hardwood and tile in the 1/2 bath, kitchen, and laundry room cover the main floor. You’ll love to cook and bake in a large kitchen with maple cabinets, granite, large center island and oversized pantry. You can enjoy a living room mantle/tile gas f/p on cold days. A versatile den with dbl glass doors adapts to a formal dining room, office or play area. The 2nd level has a cozy bonus room, 2 linen closets, 4-piece bath, and 4 oversized bedrooms. The master has 2 walk-in closets, tiled shower, jacuzzi tub, toilet closet and his/her sinks. The in-floor heated basement has 1 bedroom, 4-piece bath, and a granite wet bar w/fridge. Entrance from the garage to the basement connects a spacious storage room. Solar panels are at 110% capacity.(New furnace & H2O tank). A pristine SW backyard has fire pit, slate patio, string lighting, trellis, and pergolas. (id:66605)
The details
Room by room
| Room | Level | Size |
|---|---|---|
| Living room | Main level | — |
| Dining room | Main level | — |
| Kitchen | Main level | — |
| Family room | Upper Level | — |
| Primary Bedroom | Upper Level | — |
| Bedroom 2 | Upper Level | — |
| Bedroom 3 | Upper Level | — |
| Bedroom 4 | Basement | — |
| Recreation room | Basement | — |
| Media | Basement | — |
| Bedroom 5 | Upper Level | — |
Converted from the metric MLS® feed; sizes are approximate.
Nearby
Active listings in Chambery within 25% of this asking price, newest first — the quickest read on what else your budget buys here.
New5 bd3+1 ba2,186 ft²$313/ft²
E4513121 · Courtesy of Exp Realty
REALTOR.ca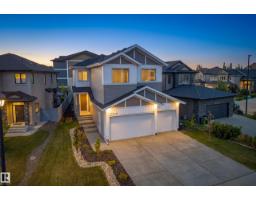
4 bd3 ba2,507 ft²$289/ft²
E4511670 · Courtesy of Rimrock Real Estate
REALTOR.ca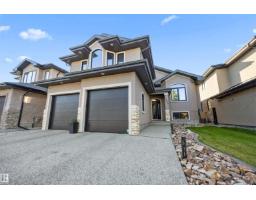
4 bd3 ba1,943 ft²$406/ft²
E4509716 · Courtesy of Century 21 Leading
REALTOR.ca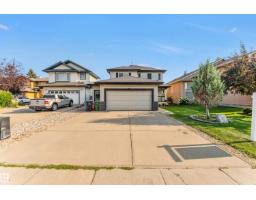
5 bd3+1 ba2,229 ft²$267/ft²
E4509605 · Courtesy of RE/MAX Excellence
REALTOR.ca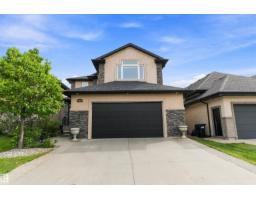
5 bd3+1 ba2,283 ft²$307/ft²
E4508044 · Courtesy of Sterling Real Estate
REALTOR.ca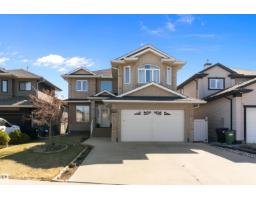
4 bd3+1 ba2,343 ft²$299/ft²
E4505473 · Courtesy of REMAX River City
REALTOR.caChristopher Peel · REALTOR®
MaxWell® Polaris
This website is operated by Christopher Peel, REALTOR®, of MaxWell Polaris, Edmonton, Alberta — the brokerage responsible for this website.

The listing data above is provided under copyright by the Canadian Real Estate Association (CREA). The listing data is deemed reliable but is not guaranteed accurate by CREA nor BestYEGHomes.
Listing information last updated on October 15, 2026 at 3:00 p.m. MT.
$775,000
MLS® E4485834