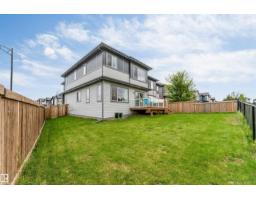
 New
New$609,900
494 bd2+1 ba2,245 ft²$272/ft²
3404 Checknita Tc SW
HouseCavanagh5 days ago
E4512568 · Courtesy of RE/MAX Excellence
REALTOR.ca$709,900
4 bd2+1 ba2,315 ft²$307/ft²
MLS® E4500707 · Courtesy of Royal LePage Noralta Real Estate · View on REALTOR.ca
A two-storey house in Cavanagh, built 2018 with 4 bedrooms and 2+1 baths across 2,315 ft² — $307 per square foot. Listed 82 days ago.
From the listing
Welcome to this beautifully upgraded, built green, two storey home offering the perfect blend of style and comfort in the neighbourhood of Cavanagh. Featuring 4 spacious bedrooms and numerous quality upgrades as well as being close to trails that lead to a lake and playground, this home is ideal for growing families. A few highlights are granite countertops, enlarged island, NEW hot water tank, stainless steel appliances, large windows that allow lots of natural light, gas fireplace and gorgeous cabinetry. There is also a beautiful flex space/ den to add your personal touch. The landscaping offers a deck off the kitchen perfect for entertaining family and friends. A double attached garage provides plenty of room for vehicles and storage. This home is where modern living meets everyday convenience- don't miss this opportunity to make it yours! (id:66605)
The details
Room by room
| Room | Level | Size |
|---|---|---|
| Dining room | Main level | 9'7" × 8'10" |
| Kitchen | Main level | 9'6" × 8'10" |
| Family room | Main level | 13' × 10'5" |
| Den | Main level | 10' × 9'1" |
| Primary Bedroom | Upper Level | 13'2" × 12'8" |
| Bedroom 2 | Upper Level | 13'5" × 9'3" |
| Bedroom 3 | Upper Level | 11'3" × 9'3" |
| Bedroom 4 | Upper Level | 11'2" × 10' |
| Bonus Room | Upper Level | 14'5" × 13'4" |
| Laundry room | Upper Level | 9'7" × 6'4" |
Converted from the metric MLS® feed; sizes are approximate.
Nearby
Active listings in Cavanagh within 25% of this asking price, newest first — the quickest read on what else your budget buys here.
New4 bd2+1 ba2,245 ft²$272/ft²
E4512568 · Courtesy of RE/MAX Excellence
REALTOR.ca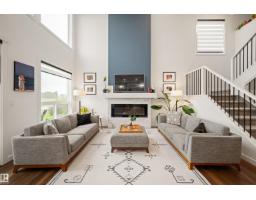 New
New3 bd2+1 ba2,059 ft²$316/ft²
E4512405 · Courtesy of Royal Lepage Arteam Realty
REALTOR.ca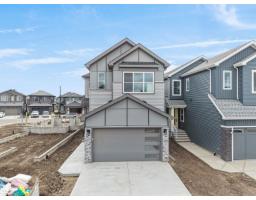 New
New4 bd4 ba2,308 ft²$310/ft²
E4512320 · Courtesy of MaxWell Devonshire Realty
REALTOR.ca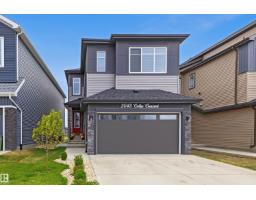
6 bd5 ba2,273 ft²$363/ft²
E4510922 · Courtesy of Exp Realty
REALTOR.ca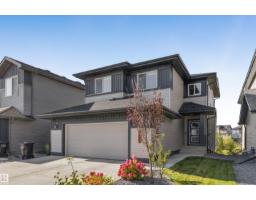
3 bd2+1 ba2,332 ft²$279/ft²
E4510510 · Courtesy of Century 21 All Stars Realty Ltd
REALTOR.ca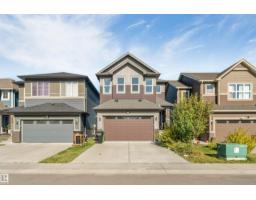
4 bd3+1 ba1,984 ft²$292/ft²
E4509575 · Courtesy of LPT Realty
REALTOR.caChristopher Peel · REALTOR®
MaxWell® Polaris
This website is operated by Christopher Peel, REALTOR®, of MaxWell Polaris, Edmonton, Alberta — the brokerage responsible for this website.

The listing data above is provided under copyright by the Canadian Real Estate Association (CREA). The listing data is deemed reliable but is not guaranteed accurate by CREA nor BestYEGHomes.
Listing information last updated on October 13, 2026 at 11:50 p.m. MT.
$709,900
MLS® E4500707