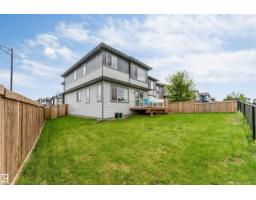
 New
$609,900
494 bd2+1 ba2,245 ft²$272/ft²
3404 Checknita Tc SW
HouseCavanagh5 days ago
E4512568 · Courtesy of RE/MAX Excellence
REALTOR.ca$649,999
3 bd2+1 ba2,332 ft²$279/ft²
MLS® E4510510 · Courtesy of Century 21 All Stars Realty Ltd · View on REALTOR.ca
A two-storey house in Cavanagh, built 2021 with 3 bedrooms and 2+1 baths across 2,332 ft² — $279 per square foot. Listed 19 days ago.
From the listing
POND-BACKING, PARKWOOD BUILT IN CAVANAGH WITH OVER 2,330 SQ FT OF BEAUTIFULLY FINISHED LIVING SPACE! Built in 2021, this 3 bed, 2.5 bath home offers an open-concept main floor with 9’ ceilings, soaring 12’ great room, 60” electric fireplace and a MAIN FLOOR DEN. The kitchen features striking matte blue cabinetry, quartz throughout, upgraded appliances including a dual-fuel range, and a walk-through pantry connecting to the massive mudroom. Upstairs offers a raised bonus room, laundry with Electrolux washer/dryer and a spacious primary with WIC and 5-pc ensuite featuring a soaker tub and glass shower. Enjoy CENTRAL A/C, blackout blinds, select motorized blinds, BUILT IN shelving throughout and an unfinished basement, waiting for your inspiration. Outside, the landscaped yard backs directly onto the pond with no neighbours behind, plus a deck with glass inserts and BBQ gas line. The RMS confirms 2,332 sq ft above grade and an oversized 23’5” x 26’ garage. (id:66605)
The details
Room by room
| Room | Level | Size |
|---|---|---|
| Living room | Main level | — |
| Dining room | Main level | — |
| Kitchen | Main level | — |
| Den | Main level | — |
| Primary Bedroom | Upper Level | — |
| Bedroom 2 | Upper Level | — |
| Bedroom 3 | Upper Level | — |
| Bonus Room | Upper Level | — |
| Mud room | Main level | — |
| Laundry room | Upper Level | — |
Converted from the metric MLS® feed; sizes are approximate.
Nearby
Active listings in Cavanagh within 25% of this asking price, newest first — the quickest read on what else your budget buys here.
New4 bd2+1 ba2,245 ft²$272/ft²
E4512568 · Courtesy of RE/MAX Excellence
REALTOR.ca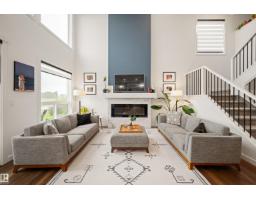 New
3 bd2+1 ba2,059 ft²$316/ft²
E4512405 · Courtesy of Royal Lepage Arteam Realty
REALTOR.ca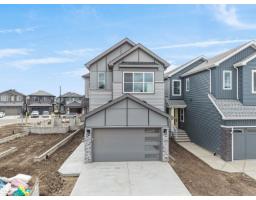 New
4 bd4 ba2,308 ft²$310/ft²
E4512320 · Courtesy of MaxWell Devonshire Realty
REALTOR.ca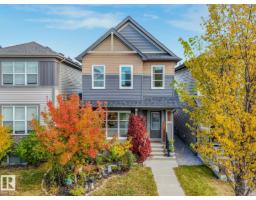 New
3 bd2+1 ba1,319 ft²$371/ft²
E4512025 · Courtesy of MaxWell Devonshire Realty
REALTOR.ca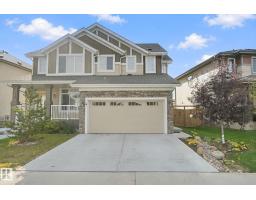
3 bd3+1 ba1,647 ft²$297/ft²
E4510767 · Courtesy of MaxWell Progressive
REALTOR.ca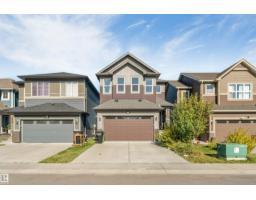
4 bd3+1 ba1,984 ft²$292/ft²
E4509575 · Courtesy of LPT Realty
REALTOR.caChristopher Peel · REALTOR®
MaxWell® Polaris
This website is operated by Christopher Peel, REALTOR®, of MaxWell Polaris, Edmonton, Alberta — the brokerage responsible for this website.

The listing data above is provided under copyright by the Canadian Real Estate Association (CREA). The listing data is deemed reliable but is not guaranteed accurate by CREA nor BestYEGHomes.
Listing information last updated on October 14, 2026 at 11:00 p.m. MT.
$649,999
MLS® E4510510