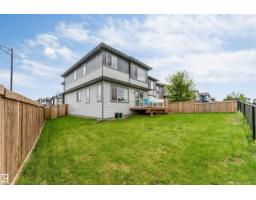
$609,900
494 bd2+1 ba2,245 ft²$272/ft²
3404 Checknita Tc SW
HouseCavanagh9 days ago
E4512568 · Courtesy of RE/MAX Excellence
REALTOR.ca$715,000
4 bd4 ba2,308 ft²$310/ft²
MLS® E4512320 · Courtesy of MaxWell Devonshire Realty · View on REALTOR.ca
A two-storey house in Cavanagh, built 2026 with 4 bedrooms and 4 baths across 2,308 ft² — $310 per square foot. Listed 10 days ago.
From the listing
4 BEDROOMS | 4 FULL BATHROOMS | 2,308 SQ. FT. | CAVANAGH CRESCENT! A truly exceptional home featuring a UNIQUE FLOOR PLAN and stunning layout that is rarely found! Nestled in a quiet, desirable location within walking distance to the scenic ravine and walking trails. This beautifully designed home features 3 BEDROOMS WITH PRIVATE ENSUITES and a MAIN FLOOR BEDROOM with a FULL BATHROOM. Step inside to discover a breathtaking OPEN-TO-ABOVE design, soaring double-height ceilings, elegant interior finishes, and exceptional attention to detail throughout. The spacious EXTENDED KITCHEN is complemented by a separate SPICE KITCHEN, perfect for modern family living. The upper level features a generous BONUS ROOM and convenient UPSTAIRS LAUNDRY. A SEPARATE SIDE ENTRANCE and impressive basement ceiling height add tremendous value and future potential. Every corner of this remarkable home showcases thoughtful design, elegance, and quality craftsmanship. A MUST-SEE PROPERTY! You will be amazed by the exceptional layou (id:66605)
The details
Room by room
| Room | Level | Size |
|---|---|---|
| Primary Bedroom | Upper Level | — |
| Bedroom 2 | Upper Level | — |
| Bedroom 3 | Upper Level | — |
| Bedroom 4 | Main level | — |
Converted from the metric MLS® feed; sizes are approximate.
Nearby
Active listings in Cavanagh within 25% of this asking price, newest first — the quickest read on what else your budget buys here.
4 bd2+1 ba2,245 ft²$272/ft²
E4512568 · Courtesy of RE/MAX Excellence
REALTOR.ca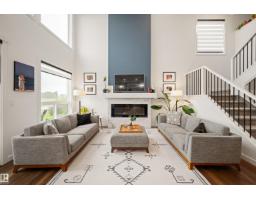
3 bd2+1 ba2,059 ft²$316/ft²
E4512405 · Courtesy of Royal Lepage Arteam Realty
REALTOR.ca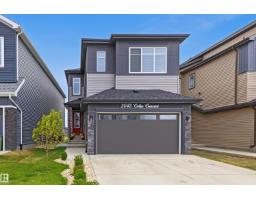
6 bd5 ba2,273 ft²$363/ft²
E4510922 · Courtesy of Exp Realty
REALTOR.ca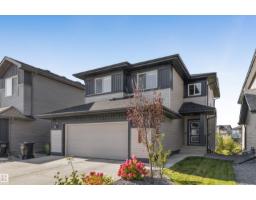
3 bd2+1 ba2,332 ft²$279/ft²
E4510510 · Courtesy of Century 21 All Stars Realty Ltd
REALTOR.ca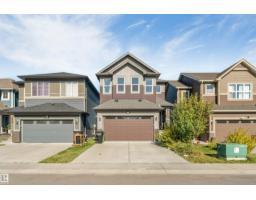
4 bd3+1 ba1,984 ft²$292/ft²
E4509575 · Courtesy of LPT Realty
REALTOR.ca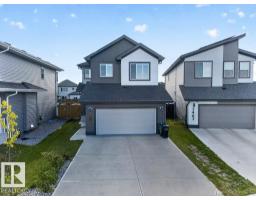
5 bd3+1 ba2,049 ft²$344/ft²
E4509238 · Courtesy of Exp Realty
REALTOR.caChristopher Peel · REALTOR®
MaxWell® Polaris
This website is operated by Christopher Peel, REALTOR®, of MaxWell Polaris, Edmonton, Alberta — the brokerage responsible for this website.

The listing data above is provided under copyright by the Canadian Real Estate Association (CREA). The listing data is deemed reliable but is not guaranteed accurate by CREA nor BestYEGHomes.
Listing information last updated on October 18, 2026 at 12:30 a.m. MT.
$715,000
MLS® E4512320