$259,000
312 bd2+1 ba1,302 ft²$199/ft²
#100 13825 155 Av NW
Row / TownhouseCarlton42 days ago
E4507421 · Courtesy of Royal LePage Noralta Real Estate
REALTOR.ca$215,000
2 bd2+1 ba1,341 ft²$160/ft²
MLS® E4495846 · Courtesy of Sterling Real Estate · View on REALTOR.ca
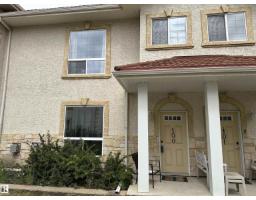
A two-storey row / townhouse in Carlton, built 2006 with 2 bedrooms and 2+1 baths across 1,341 ft² — $160 per square foot. Listed 114 days ago.
From the listing
A taste of Italy! Welcome to the unique Tuscan Village condominium complex! Simply amazing! This is one of the most prestigious condominium development in Edmonton. This corner unit offers 2 master bedrooms with 2 ensuites on the top floor, large and beautiful living room with corner gas fireplace to keep you warm in the frigid winters, massive open kitchen with eating bar and stainless steel appliances, breakfast nook, laundry room on the main floor, large recreation room in the finished basement with storage room. The basement door opens to the large underground parking where your 2 stalls are. All the units have various stucco colors, hurricane proof terra cotta steel roofs, stone accents, gas BBQ hook-up for relaxing evenings and weekends. So many curved walkways keep you fit. Close to Carlton Lake, shopping, and amenities. Easy access to Yellowhead Trail and future Anthony Henday. DON'T MISS THIS ONE! (id:66605)
The details
Room by room
| Room | Level | Size |
|---|---|---|
| Living room | Main level | 15'5" × 13'5" |
| Kitchen | Main level | 18'8" × 12'6" |
| Primary Bedroom | Upper Level | 15'5" × 13'9" |
| Bedroom 2 | Upper Level | 14'5" × 13'5" |
Converted from the metric MLS® feed; sizes are approximate.
Nearby
Active listings in Carlton within 25% of this asking price, newest first — the quickest read on what else your budget buys here.
2 bd2+1 ba1,302 ft²$199/ft²
E4507421 · Courtesy of Royal LePage Noralta Real Estate
REALTOR.ca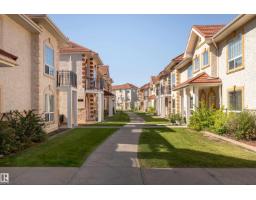
3 bd2+1 ba1,339 ft²$171/ft²
E4505696 · Courtesy of Real Broker
REALTOR.ca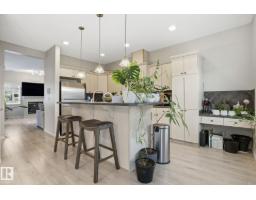
2 bd2+1 ba1,298 ft²$168/ft²
E4502550 · Courtesy of MaxWell Polaris
REALTOR.ca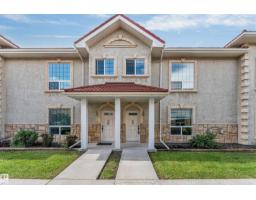
3 bd2+1 ba1,408 ft²$163/ft²
E4500720 · Courtesy of MaxWell Polaris
REALTOR.caChristopher Peel · REALTOR®
MaxWell® Polaris
This website is operated by Christopher Peel, REALTOR®, of MaxWell Polaris, Edmonton, Alberta — the brokerage responsible for this website.

The listing data above is provided under copyright by the Canadian Real Estate Association (CREA). The listing data is deemed reliable but is not guaranteed accurate by CREA nor BestYEGHomes.
Listing information last updated on October 18, 2026 at 12:30 a.m. MT.
$215,000
MLS® E4495846