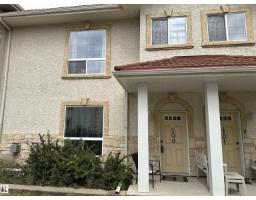
$259,000
312 bd2+1 ba1,302 ft²$199/ft²
#100 13825 155 Av NW
Row / TownhouseCarlton41 days ago
E4507421 · Courtesy of Royal LePage Noralta Real Estate
REALTOR.ca$229,000
3 bd2+1 ba1,408 ft²$163/ft²
MLS® E4500720 · Courtesy of MaxWell Polaris · View on REALTOR.ca
A two-storey row / townhouse in Carlton, built 2010 with 3 bedrooms and 2+1 baths across 1,408 ft² — $163 per square foot. Listed 85 days ago.
From the listing
THREE Bedrooms + Large DEN in Basement | 2.5 Bathrooms Two underground Parking stalls. This renovated 2 Storey TOWNHOUSE in condominiums of Tuscan Village, located in Carlton is unique and pays your utility expenses for heat and water in the Condo Fees. You ESCAPE the weather with direct basement access to the home from your two underground parking stalls. This lovely home offers 3 bedrooms, 2.5 bathrooms, developed Basement DEN, a massive separate front living room facing the fireplace. The spacious kitchen has espresso cabinets, black appliances and large center island. The dining room is good-sized and walks out onto a concrete patio facing the visitor parking through the double sliding doors. Second floors offers a primary bedroom with an attached full bathroom; bedroom 2 has ceiling fan, bed 3 is near the main common bathroom. Fully finished basement offers a large den and access to the underground parking lot from basement. Carpets Steam cleaned! Fresh Paint & Vinyl flooring! (id:66605)
The details
Room by room
| Room | Level | Size |
|---|---|---|
| Den | Basement | — |
| Primary Bedroom | Upper Level | — |
| Bedroom 2 | Upper Level | — |
| Bedroom 3 | Upper Level | — |
Converted from the metric MLS® feed; sizes are approximate.
Nearby
Active listings in Carlton within 25% of this asking price, newest first — the quickest read on what else your budget buys here.
2 bd2+1 ba1,302 ft²$199/ft²
E4507421 · Courtesy of Royal LePage Noralta Real Estate
REALTOR.ca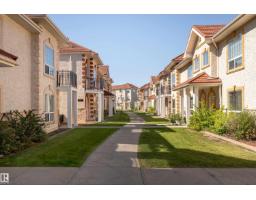
3 bd2+1 ba1,339 ft²$171/ft²
E4505696 · Courtesy of Real Broker
REALTOR.ca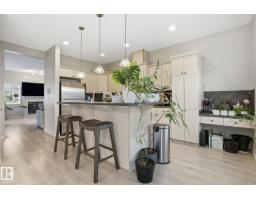
2 bd2+1 ba1,298 ft²$168/ft²
E4502550 · Courtesy of MaxWell Polaris
REALTOR.ca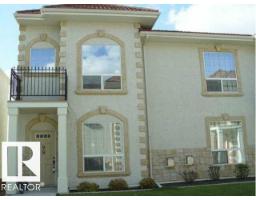
2 bd2+1 ba1,341 ft²$160/ft²
E4495846 · Courtesy of Sterling Real Estate
REALTOR.caChristopher Peel · REALTOR®
MaxWell® Polaris
This website is operated by Christopher Peel, REALTOR®, of MaxWell Polaris, Edmonton, Alberta — the brokerage responsible for this website.

The listing data above is provided under copyright by the Canadian Real Estate Association (CREA). The listing data is deemed reliable but is not guaranteed accurate by CREA nor BestYEGHomes.
Listing information last updated on October 18, 2026 at 12:30 a.m. MT.
$229,000
MLS® E4500720