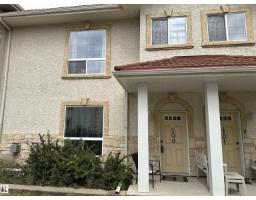
$259,000
312 bd2+1 ba1,302 ft²$199/ft²
#100 13825 155 Av NW
Row / TownhouseCarlton38 days ago
E4507421 · Courtesy of Royal LePage Noralta Real Estate
REALTOR.ca$218,000
2 bd2+1 ba1,298 ft²$168/ft²
MLS® E4502550 · Courtesy of MaxWell Polaris · View on REALTOR.ca
A two-storey row / townhouse in Carlton, built 2007 with 2 bedrooms and 2+1 baths across 1,298 ft² — $168 per square foot. Listed 69 days ago.
From the listing
Welcome home to this gorgeous end-unit townhome in Tuscan Village, located in the beautiful, family-friendly community of Carlton. Offering almost 1600SqFt across three levels, this home is perfect for growing families. The main floor features an inviting living room with a gas fireplace and a bright island kitchen with upgraded cabinets, modern countertops, and stainless steel appliances. Enjoy a private balcony off the dining area. Upstairs offers dual primary suites, each with walk-in closets and full ensuites. The fully finished basement adds extra storage & living space. The basement also provides direct access to 2 underground parking stalls right outside your door. A private patio completes the space. Close to schools, parks, shopping, transit, and all amenities, this well-maintained home offers comfort, convenience, and exceptional value in one of North Edmonton’s most desirable communities. (id:66605)
The details
Room by room
| Room | Level | Size |
|---|---|---|
| Living room | Main level | 11'4" × 16' |
| Dining room | Main level | 10'2" × 14' |
| Kitchen | Main level | 9'2" × 16'11" |
| Primary Bedroom | Upper Level | 14'1" × 12'7" |
| Bedroom 2 | Upper Level | 11'3" × 12' |
| Storage | Basement | 7'3" × 6'11" |
| Utility room | Upper Level | 2'4" × 4'9" |
Converted from the metric MLS® feed; sizes are approximate.
Nearby
Active listings in Carlton within 25% of this asking price, newest first — the quickest read on what else your budget buys here.
2 bd2+1 ba1,302 ft²$199/ft²
E4507421 · Courtesy of Royal LePage Noralta Real Estate
REALTOR.ca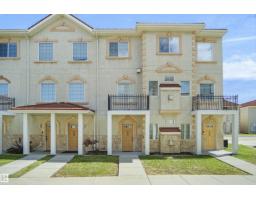
2 bd1+1 ba1,087 ft²$201/ft²
E4507100 · Courtesy of Royal Lepage Arteam Realty
REALTOR.ca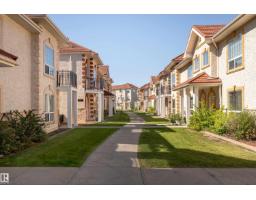
3 bd2+1 ba1,339 ft²$171/ft²
E4505696 · Courtesy of Real Broker
REALTOR.ca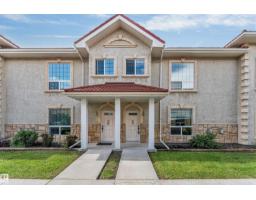
3 bd2+1 ba1,408 ft²$163/ft²
E4500720 · Courtesy of MaxWell Polaris
REALTOR.ca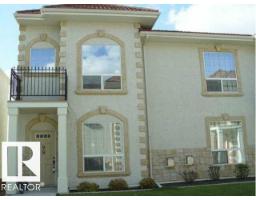
2 bd2+1 ba1,341 ft²$160/ft²
E4495846 · Courtesy of Sterling Real Estate
REALTOR.caChristopher Peel · REALTOR®
MaxWell® Polaris
This website is operated by Christopher Peel, REALTOR®, of MaxWell Polaris, Edmonton, Alberta — the brokerage responsible for this website.

The listing data above is provided under copyright by the Canadian Real Estate Association (CREA). The listing data is deemed reliable but is not guaranteed accurate by CREA nor BestYEGHomes.
Listing information last updated on October 12, 2026 at 12:40 p.m. MT.
$218,000
MLS® E4502550