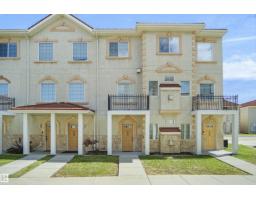
$218,900
432 bd1+1 ba1,087 ft²$201/ft²
#53 13825 155 Av NW
Row / TownhouseCarlton15 days ago
E4507100 · Courtesy of Royal Lepage Arteam Realty
REALTOR.ca$189,900
2 bd2 ba852 ft²$223/ft²
MLS® E4507693 · Courtesy of RE/MAX Elite · View on REALTOR.ca
A apartment in Carlton, built 2009 with 2 bedrooms and 2 baths across 852 ft² — $223 per square foot. Listed 7 days ago.
BestYEGHomes estimate
Wide range$181,000
City of Edmonton assessment: $189,500
An independent estimate by our valuation model, built from City of Edmonton assessment data and local market analysis (updated September 2026). It is our own analysis — not part of the MLS® listing, not provided by the listing brokerage, and not an appraisal.
Recent sold prices sharpen this number, and by MLS® rules they can’t be shown here. Ask us for the full report →
From the listing
WELCOME TO TUSCAN VILLAGE! This exceptional TOP-FLOOR unit offers soaring 17-ft vaulted ceilings, 2 bedrooms, 2 full bathrooms & an oversized balcony, beautifully redone in 2024. The spacious kitchen features quality stainless steel appliances, abundant counter space & an island overlooking the bright, sun-filled living room. A massive wall of windows floods the space with natural light & opens onto the generous balcony—perfect for relaxing or entertaining. Thoughtfully designed, the bedrooms are located on opposite sides of the unit for added privacy. The primary retreat features a walk-through closet & full ensuite, while the second bedroom is conveniently located beside another full bathroom. Complete with in-suite laundry, low condo fees & TWO underground parking stalls! This well-managed building offers a fantastic location, close to shopping, amenities, parks & steps from the lake. This is a wonderful opportunity for first-time buyers, downsizers or investors. WELCOME HOME! (id:66605)
The details
Room by room
| Room | Level | Size |
|---|---|---|
| Living room | Main level | 14'8" × 11'9" |
| Dining room | Main level | 9'2" × 15'7" |
| Kitchen | Main level | 8'10" × 11'8" |
| Primary Bedroom | Main level | 11'6" × 10'9" |
| Bedroom 2 | Main level | 10'10" × 10' |
| Laundry room | Main level | — |
Converted from the metric MLS® feed; sizes are approximate.
Nearby
Active listings in Carlton within 25% of this asking price, newest first — the quickest read on what else your budget buys here.
2 bd1+1 ba1,087 ft²$201/ft²
E4507100 · Courtesy of Royal Lepage Arteam Realty
REALTOR.ca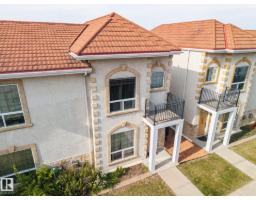
2 bd2+1 ba1,431 ft²$161/ft²
E4506791 · Courtesy of REMAX River City
REALTOR.ca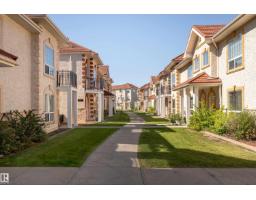
3 bd2+1 ba1,339 ft²$171/ft²
E4505696 · Courtesy of Real Broker
REALTOR.ca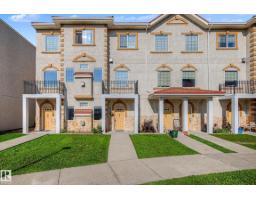
2 bd1+1 ba1,102 ft²$177/ft²
E4502967 · Courtesy of Real Broker
REALTOR.ca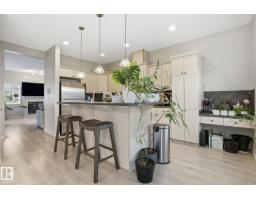
2 bd2+1 ba1,298 ft²$168/ft²
E4502550 · Courtesy of MaxWell Polaris
REALTOR.ca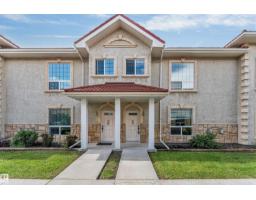
3 bd2+1 ba1,408 ft²$163/ft²
E4500720 · Courtesy of MaxWell Polaris
REALTOR.caOwn a home nearby?
A new listing in Carlton is a live data point for every home around it. Get an honest estimate for yours, anchored on City of Edmonton assessment data.
What’s my home worth?Christopher Peel · REALTOR®
MaxWell® Polaris
This website is operated by Christopher Peel, REALTOR®, of MaxWell Polaris, Edmonton, Alberta — the brokerage responsible for this website.

The listing data above is provided under copyright by the Canadian Real Estate Association (CREA). The listing data is deemed reliable but is not guaranteed accurate by CREA nor BestYEGHomes.
Listing information last updated on September 20, 2026 at 12:30 a.m. MT.
$189,900
MLS® E4507693