 New
New$389,900
514 bd2+1 ba1,378 ft²$283/ft²
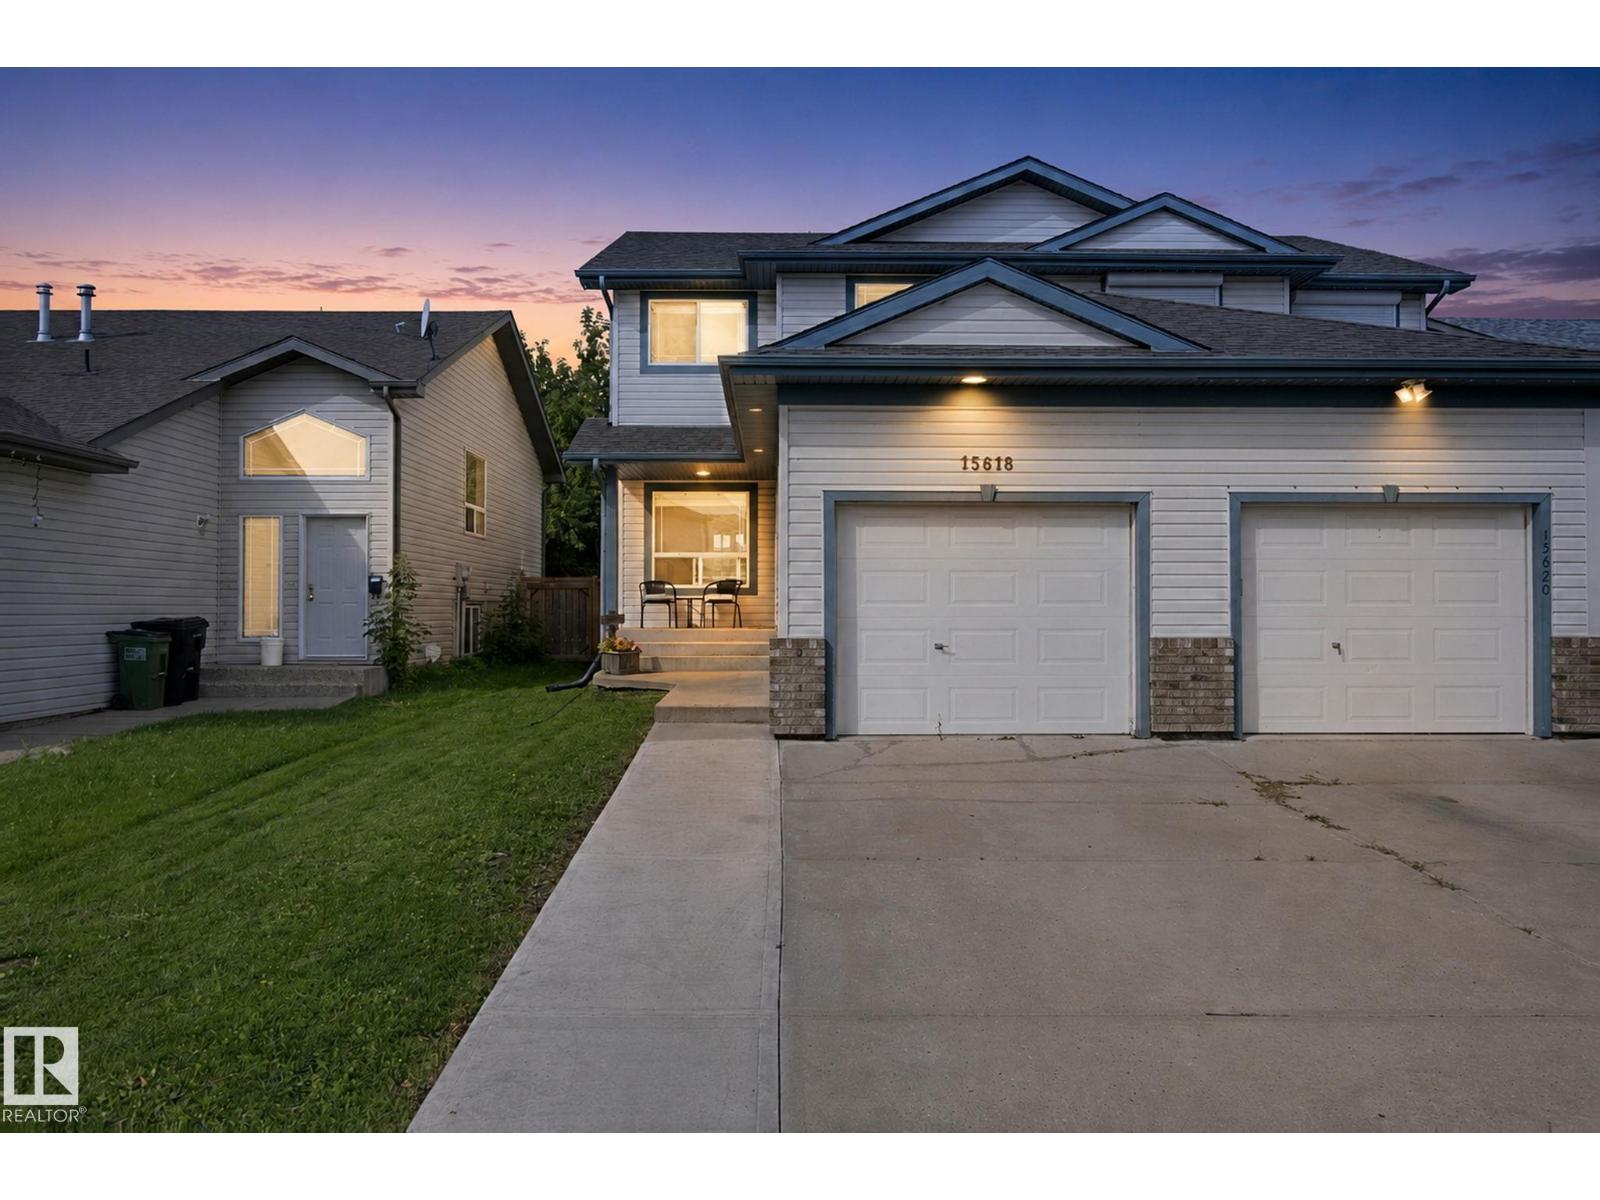
15618 141 St NW
DuplexCarltonToday
E4506361 · Courtesy of Coldwell Banker Mountain Central
REALTOR.ca$369,000
3 bd2+1 ba1,206 ft²$306/ft²
MLS® E4505540 · Courtesy of Exp Realty · View on REALTOR.ca
A two-storey duplex in Carlton, built 2003 with 3 bedrooms and 2+1 baths across 1,206 ft² — $306 per square foot. Listed 6 days ago.
BestYEGHomes estimate
Moderate range$353,000
City of Edmonton assessment: $350,000
An independent estimate by our valuation model, built from City of Edmonton assessment data and local market analysis (updated July 2026). It is our own analysis — not part of the MLS® listing, not provided by the listing brokerage, and not an appraisal.
Recent sold prices sharpen this number, and by MLS® rules they can’t be shown here. Ask us for the full report →
From the listing
Welcome to this beautifully updated half-duplex, perfectly located in a quiet, family-friendly cul-de-sac with no through traffic! Move right in and enjoy a freshly painted interior. This home has over 1700 sqft of finished space with the fully finished basement. The main floor features an open kitchen, living area and half bath. Upstairs you'll find three spacious bedrooms and a full bathroom. You will also love the everyday convenience of the attached garage and a large back yard rarely found with a duplex. The location is excellent. You are within easy walking distance to schools, playgrounds, and churches, while multiple grocery stores and gyms are just minutes away. Commuting is an absolute breeze with immediate access to the Anthony Henday, as well, only a quick five-minute drive from St. Albert amenities. (id:66605)
The details
Room by room
| Room | Level | Size |
|---|---|---|
| Living room | Main level | — |
| Dining room | Main level | — |
| Kitchen | Main level | — |
| Family room | Basement | — |
| Primary Bedroom | Upper Level | 11'9" × 12'8" |
| Bedroom 2 | Upper Level | 10'4" × 9'4" |
| Bedroom 3 | Upper Level | 10' × 9'5" |
Converted from the metric MLS® feed; sizes are approximate.
Nearby
Active listings in Carlton within 25% of this asking price, newest first — the quickest read on what else your budget buys here.
New4 bd2+1 ba1,378 ft²$283/ft²
E4506361 · Courtesy of Coldwell Banker Mountain Central
REALTOR.ca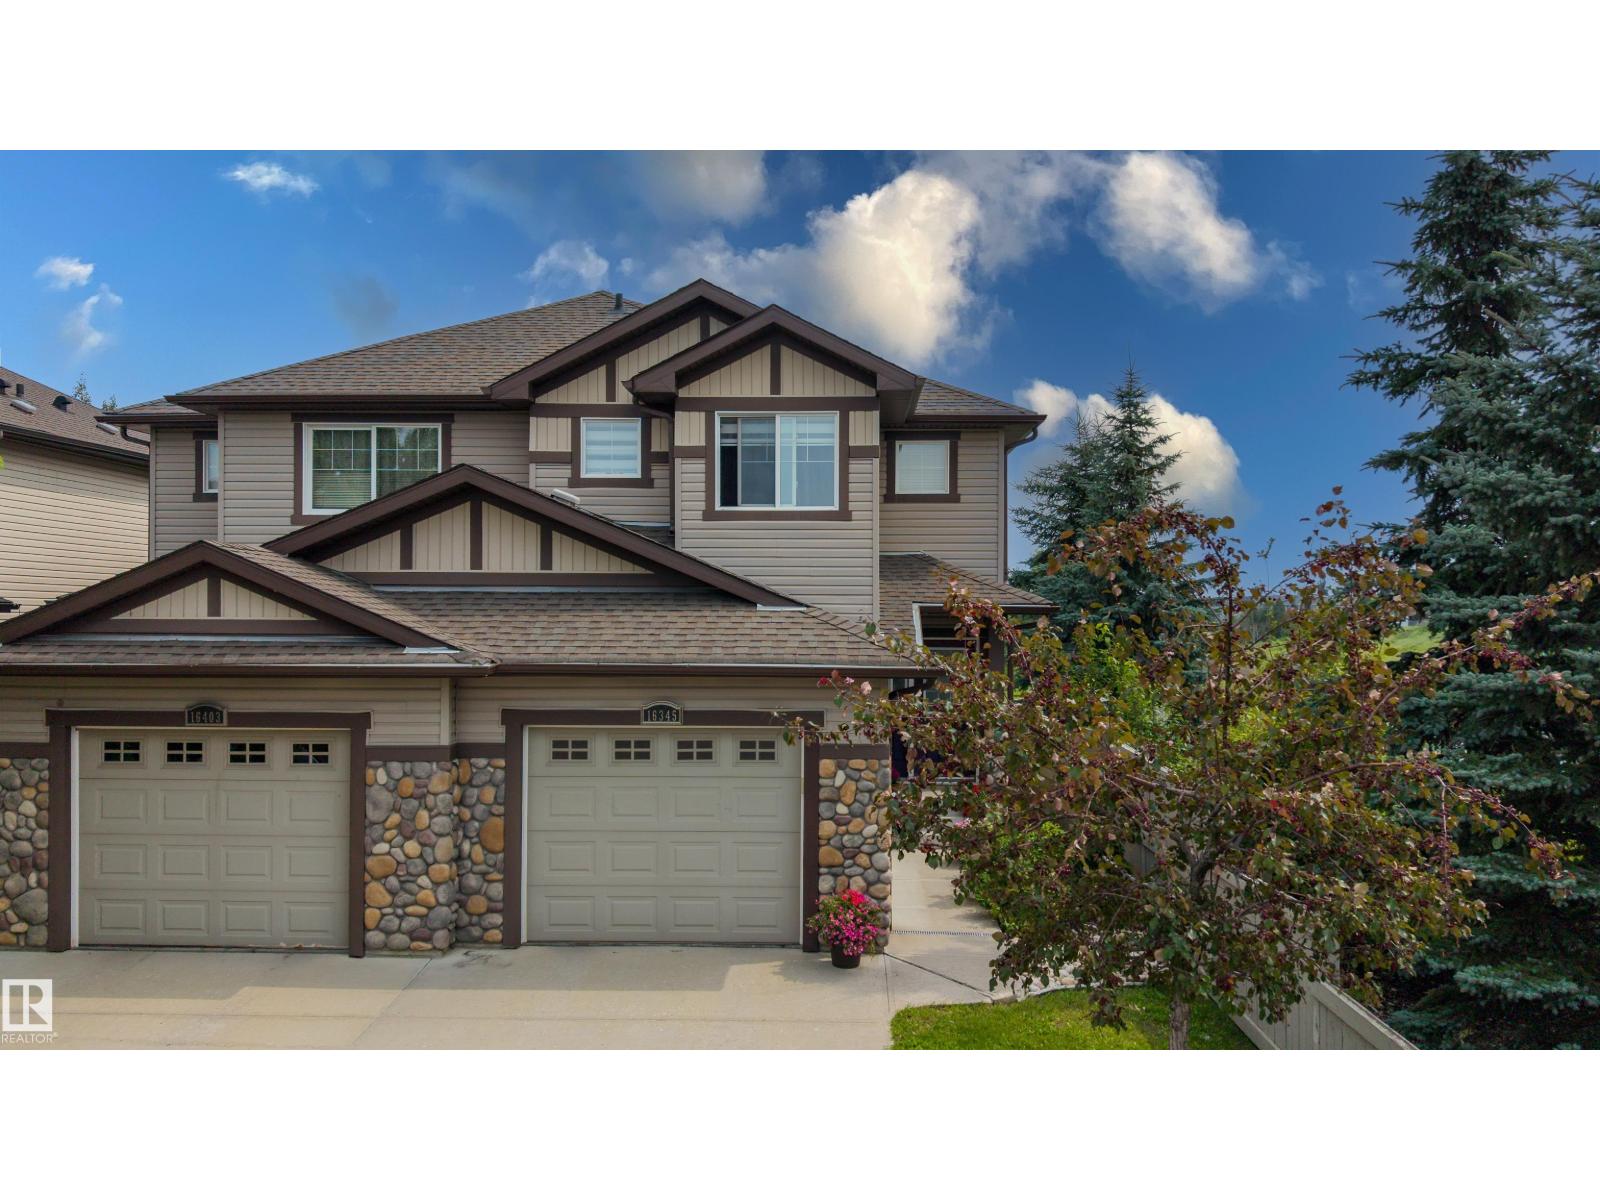 New
New3 bd3+1 ba1,458 ft²$298/ft²
E4505391 · Courtesy of REMAX River City
REALTOR.ca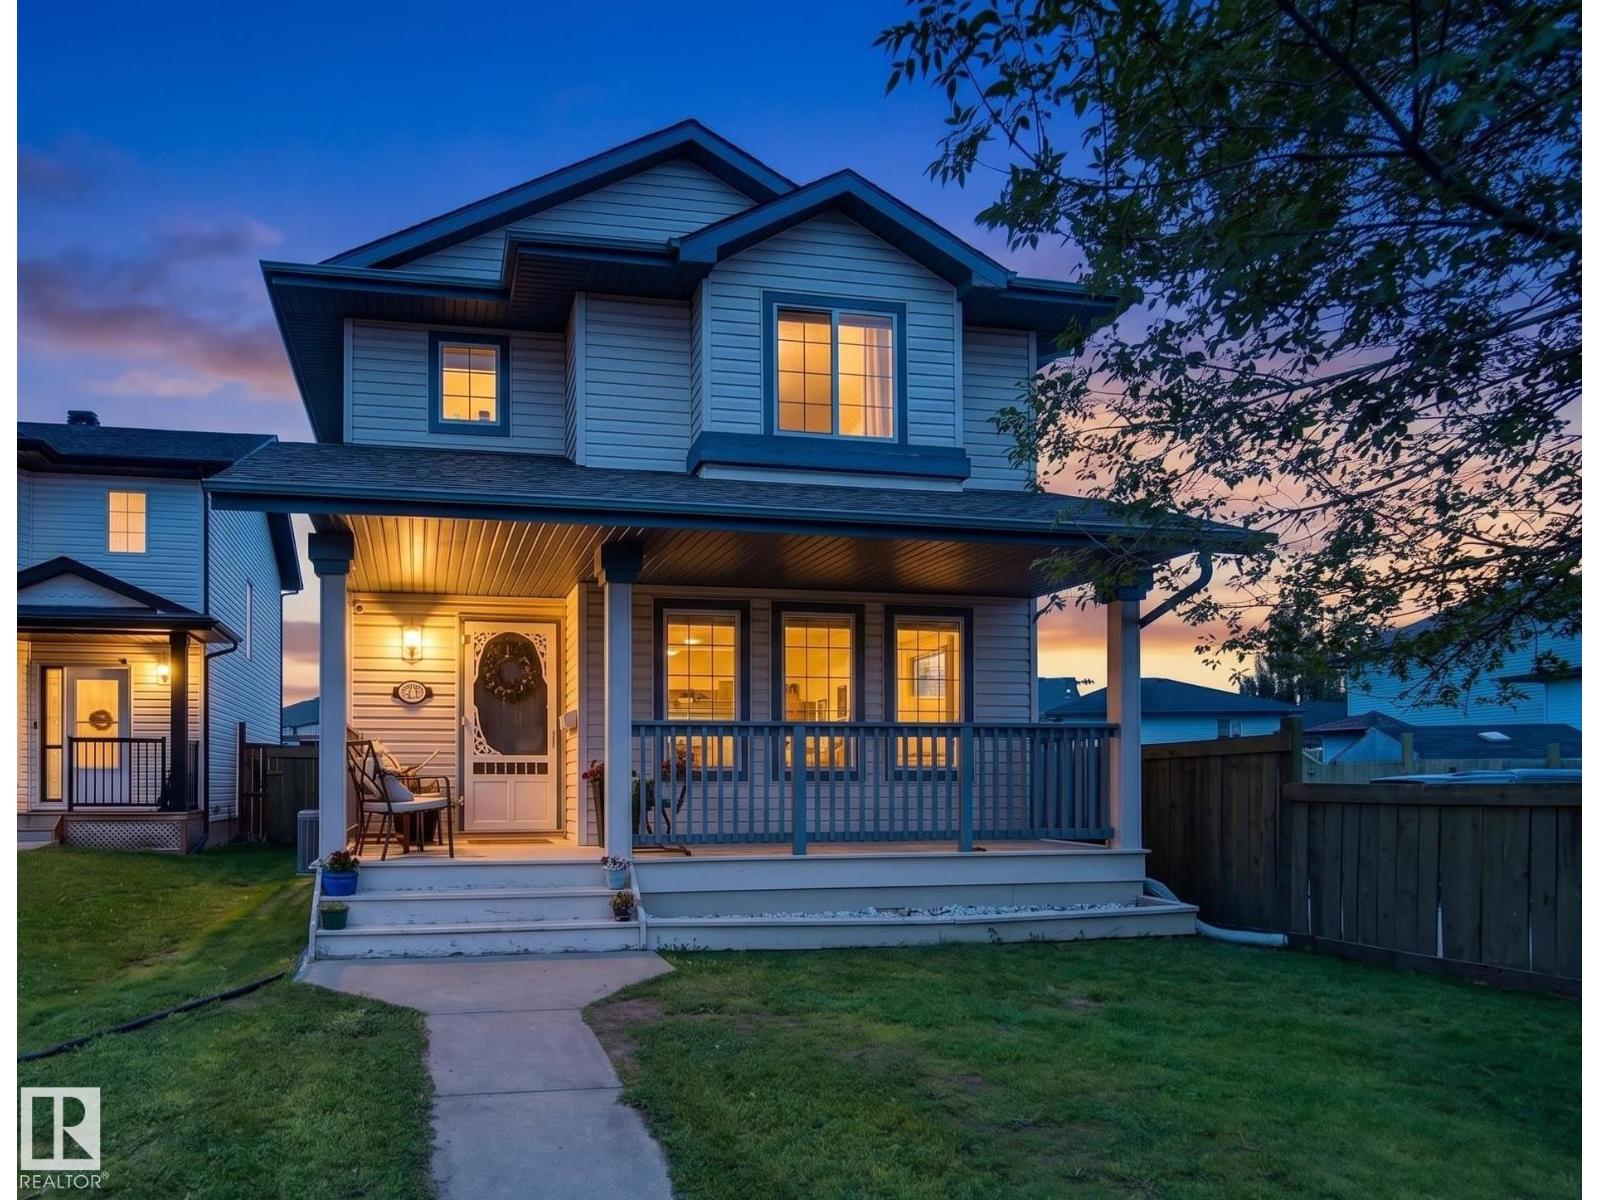
3 bd3+1 ba1,475 ft²$301/ft²
E4504872 · Courtesy of Exp Realty
REALTOR.ca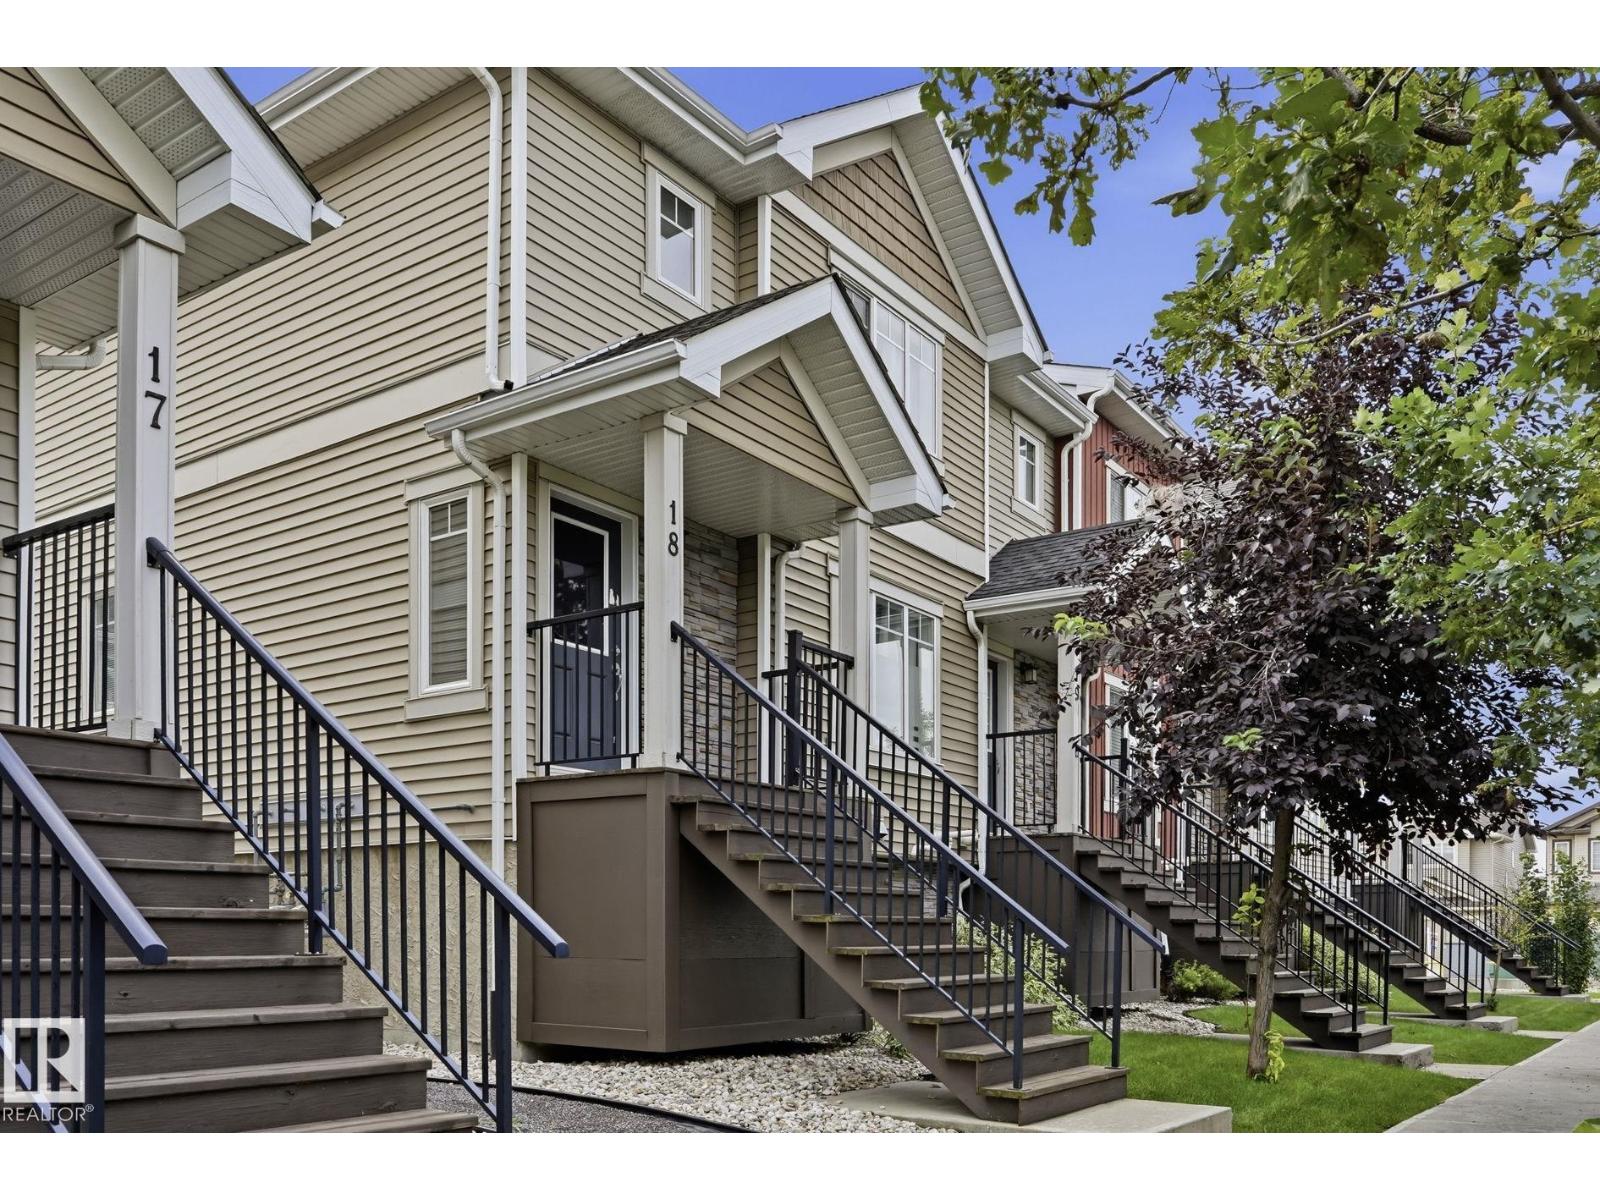
3 bd2+1 ba1,334 ft²$244/ft²
E4502419 · Courtesy of Liv Real Estate
REALTOR.caOwn a home nearby?
A new listing in Carlton is a live data point for every home around it. Get an honest estimate for yours, anchored on City of Edmonton assessment data.
What’s my home worth?Christopher Peel · REALTOR®
MaxWell® Polaris
This website is operated by Christopher Peel, REALTOR®, of MaxWell Polaris, Edmonton, Alberta — the brokerage responsible for this website.

The listing data above is provided under copyright by the Canadian Real Estate Association (CREA). The listing data is deemed reliable but is not guaranteed accurate by CREA nor BestYEGHomes.
Listing information last updated on August 31, 2026 at 10:50 p.m. MT.
$369,000
MLS® E4505540