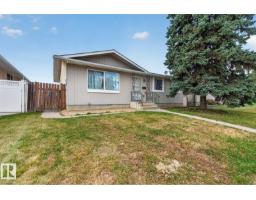
 New
New$449,000
175 bd2+1 ba1,087 ft²$413/ft²
14212 114 St NW
HouseCarlisle7 days ago
E4512123 · Courtesy of Exp Realty
REALTOR.ca$499,900
5 bd3 ba1,565 ft²$319/ft²
MLS® E4502372 · Courtesy of RE/MAX Excellence · View on REALTOR.ca
A house in Carlisle, built 1983 with 5 bedrooms and 3 baths across 1,565 ft² — $319 per square foot. Listed 69 days ago.
From the listing
Rare opportunity on an incredible 13,000+ sq. ft. lot! This well-loved 4-level split, owned by one family, offers exceptional potential for renovation, investment, or redevelopment. Designed with age-in-place living in mind, the main floor features everything needed for daily living, while the upper level offers 2 bedrooms and a full bath. The lower levels include 2 additional bedrooms, another full bath, and a spacious recreation room while also providing abundant storage, including cold storage. Patio doors leads to attached greenhouse with access to grapevines. Explore the orchard for a backyard & exterior greenhouse. The oversized double garage with tall doors is ideal for mechanics or as a workshop. Major updates include triple-pane windows and shingles (approx. 2010), high efficiency furnace and HWT. Zoned Small Scale Residential - this property offers exciting redevelopment potential. Quick access to Downtown, Anthony Henday, & close to parks, schools, shopping and all amenities. (id:66605)
The details
Room by room
| Room | Level | Size |
|---|---|---|
| Living room | Main level | 20'7" × 13'10" |
| Dining room | Main level | 12'4" × 10'7" |
| Kitchen | Main level | 10'11" × 9'7" |
| Den | Main level | 11'6" × 7'10" |
| Primary Bedroom | Main level | 13'11" × 11'5" |
| Bedroom 2 | Upper Level | 11'2" × 10'6" |
| Bedroom 3 | Upper Level | 11'2" × 10'6" |
| Bedroom 4 | Lower level | 10'11" × 9'11" |
| Bedroom 5 | Lower level | 10'8" × 9'11" |
| Recreation room | Basement | 30'9" × 26'7" |
Converted from the metric MLS® feed; sizes are approximate.
Nearby
Active listings in Carlisle within 25% of this asking price, newest first — the quickest read on what else your budget buys here.
New5 bd2+1 ba1,087 ft²$413/ft²
E4512123 · Courtesy of Exp Realty
REALTOR.ca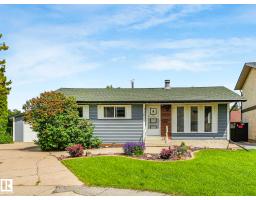
3 bd2+1 ba1,097 ft²$365/ft²
E4510433 · Courtesy of MaxWell Challenge Realty
REALTOR.ca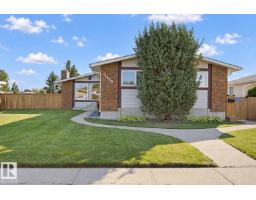
3 bd2+1 ba1,367 ft²$347/ft²
E4509579 · Courtesy of Exp Realty
REALTOR.ca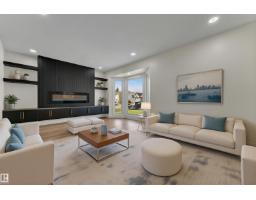
5 bd2 ba1,177 ft²$423/ft²
E4509182 · Courtesy of MaxWell Devonshire Realty
REALTOR.ca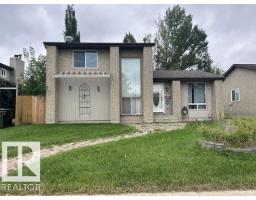
3 bd1+2 ba994 ft²$402/ft²
E4508211 · Courtesy of Century 21 Masters
REALTOR.ca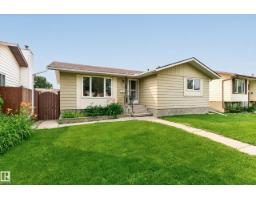
5 bd2+1 ba1,060 ft²$358/ft²
E4506059 · Courtesy of RE/MAX Elite
REALTOR.caChristopher Peel · REALTOR®
MaxWell® Polaris
This website is operated by Christopher Peel, REALTOR®, of MaxWell Polaris, Edmonton, Alberta — the brokerage responsible for this website.

The listing data above is provided under copyright by the Canadian Real Estate Association (CREA). The listing data is deemed reliable but is not guaranteed accurate by CREA nor BestYEGHomes.
Listing information last updated on October 14, 2026 at 11:00 p.m. MT.
$499,900
MLS® E4502372